6332 Ashmore Ln.
6332 Ashmore Ln.
6332 Ashmore Ln.
6332 Ashmore Ln.
6332 Ashmore Ln.
6332 Ashmore Ln.
6332 Ashmore Ln.
6332 Ashmore Ln.
6332 Ashmore Ln.
6332 Ashmore Ln.
6332 Ashmore Ln.
6332 Ashmore Ln.
6332 Ashmore Ln.
6332 Ashmore Ln.
6332 Ashmore Ln.
6332 Ashmore Ln.
6332 Ashmore Ln.
6332 Ashmore Ln.
6332 Ashmore Ln.
6332 Ashmore Ln.
6332 Ashmore Ln.
6332 Ashmore Ln.
6332 Ashmore Ln.
6332 Ashmore Ln.
6332 Ashmore Ln.
VIEW PHOTOS
Price Upon Request

6332 Ashmore Ln.

3 Beds 2 Baths 2,606 Sq.Ft.

Description

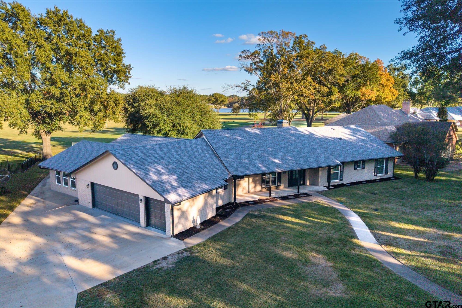
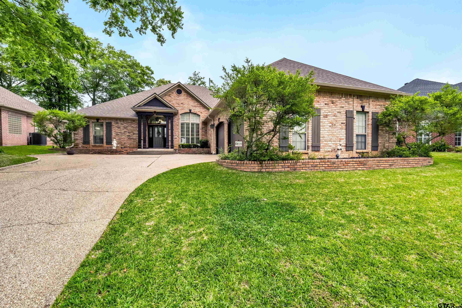
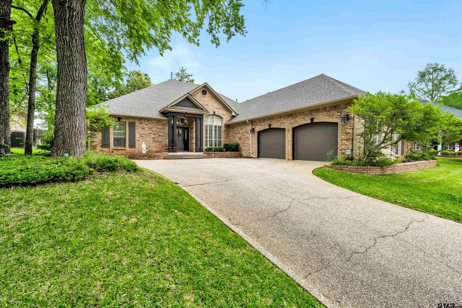
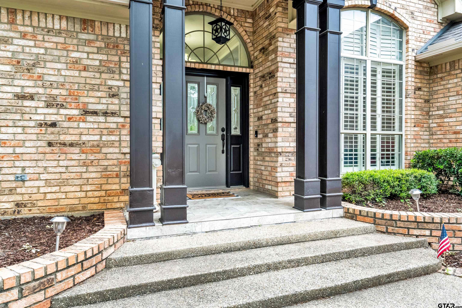
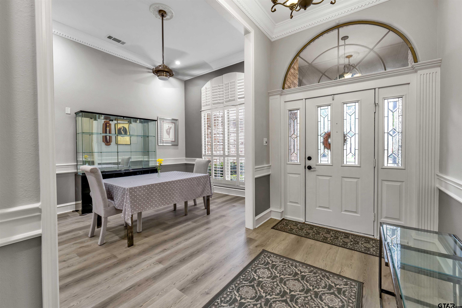
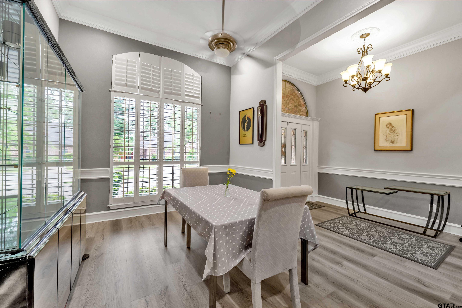
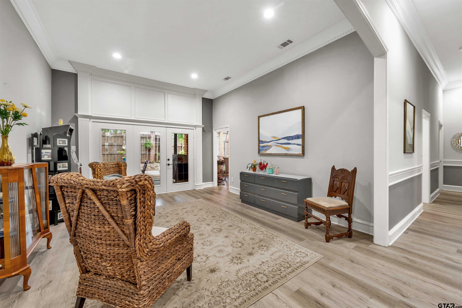
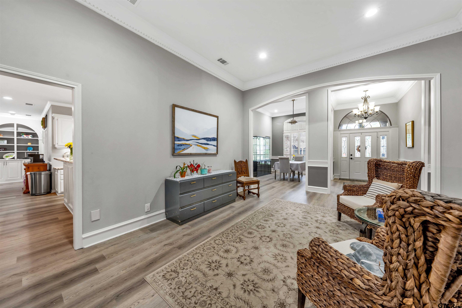
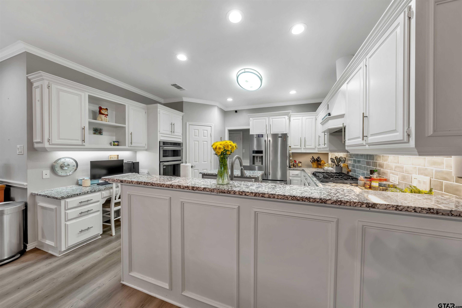
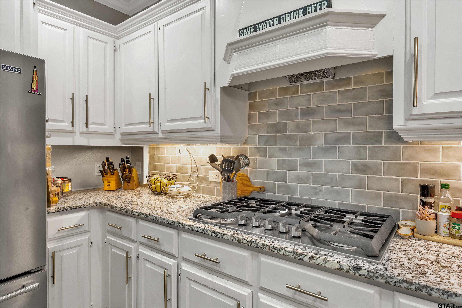
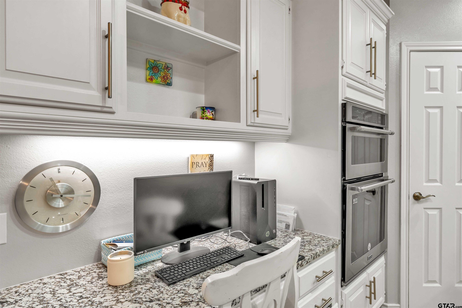
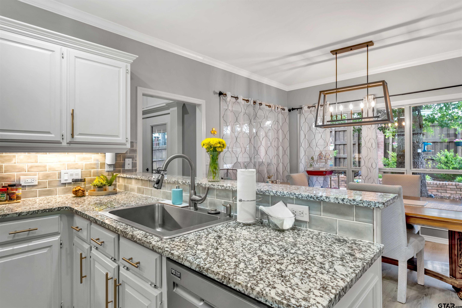
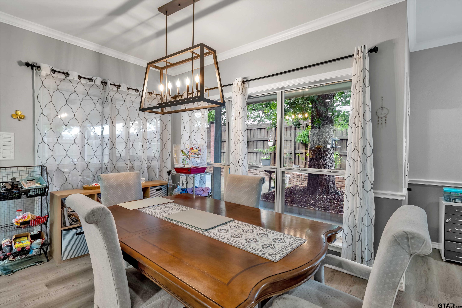
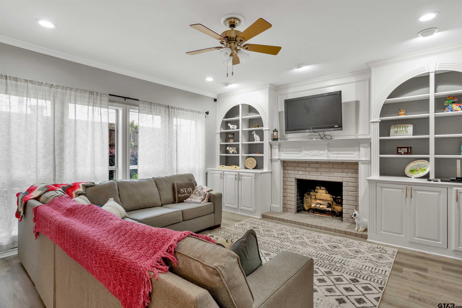
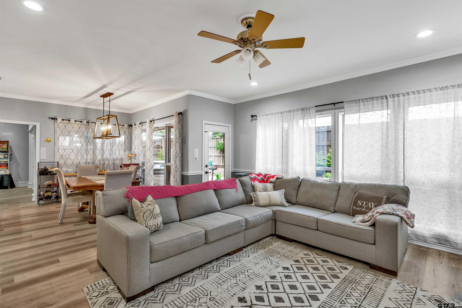
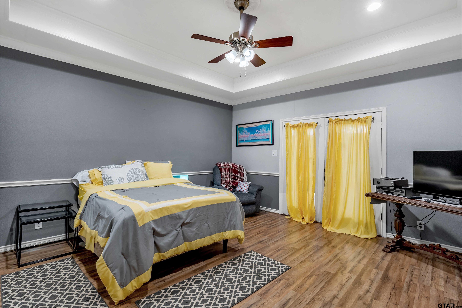
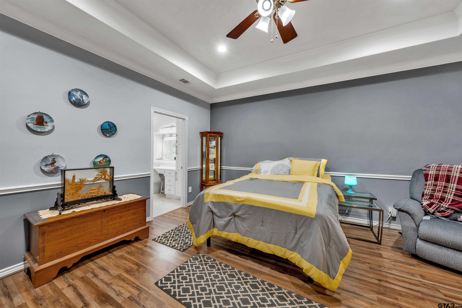
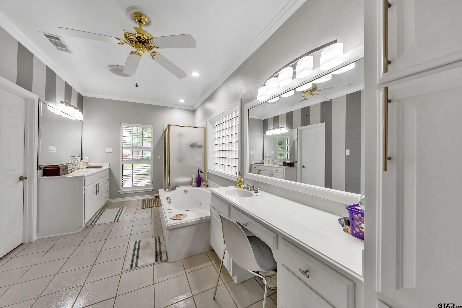
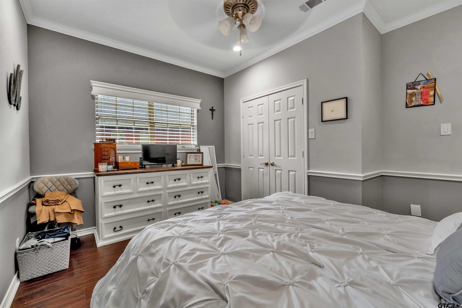
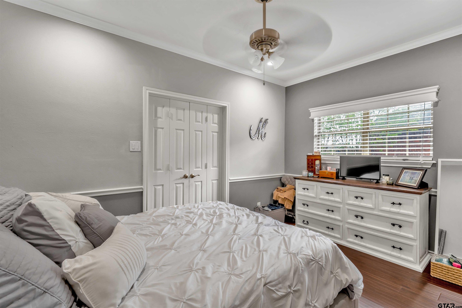
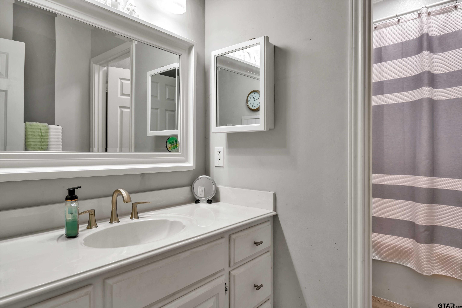
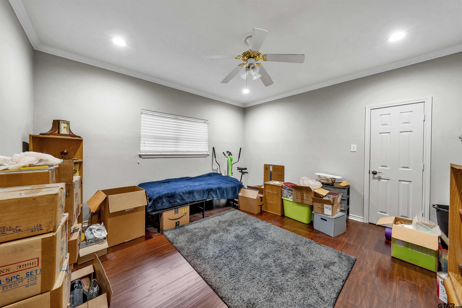
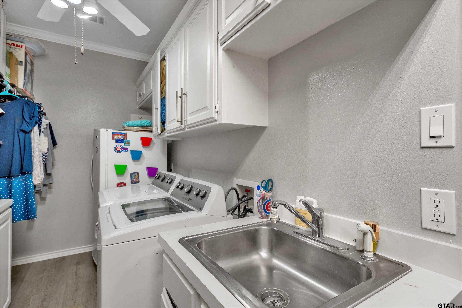
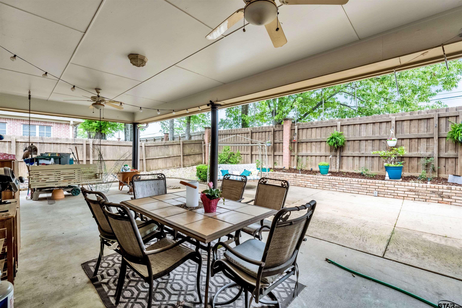
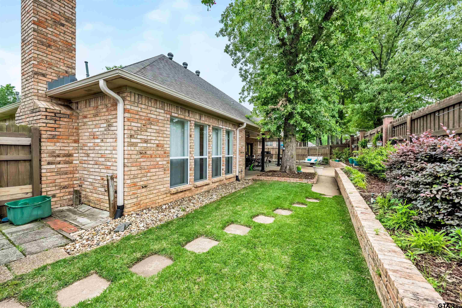
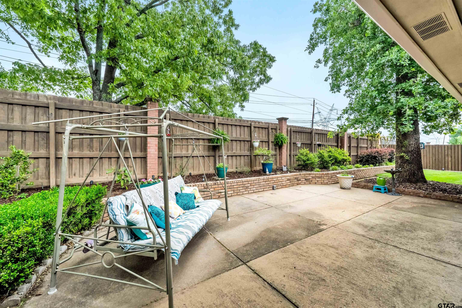
NEW AND IMPROVED PRICE! Step inside this beautiful home located in the desired gated Ashmore subdivision. This 3 bedroom, 2 bathroom home provides the perfect floor plan. When you enter the home, you will enter into a formal dining room open to the first living room space which has floor to ceiling windows and door leading to the backyard. The primary bedroom is separate from the guest bedrooms and the primary bathroom offers a spacious walk in closet, soaking tub, shower and double sinks. The guest bedrooms are conveniently located between the guest bathroom. The kitchen has been updated with brand new granite countertops, new backsplash and freshly painted. There is a gas stovetop, island, pantry, breakfast bar. and lots of cabinetry The kitchen is open to the breakfast eating area and 2nd living room featuring a brick fireplace, built-ins and tons of windows. The laundry room is large with lots of cabinets and countertop space. The backyard provides a large covered back patio and open patio with fresh grass. The garage is also oversized with lots of storage. The roof is brand new and the home features new luxury paint flooring, new light fixtures and updated interior paint. This home truly has it all!!

Share Property

Location

6332 Ashmore Ln., Tyler, TX 75703

Status

Sold

Date Sold

November 7, 2024
Karen Hurst

Karen Hurst

TITLE

Licensed Agent, REALTOR®

LICENSE

632643

Property Amenities

Interior
Fireplace Wood Burning, Gas, Brick
Appliances Dishwasher, Disposal, Microwave, Refrigerator, Electric Oven, Gas Cooktop, Standard Gas
Flooring Wood, Vinyl
Total Bedrooms: 3
Full Bathrooms: 2
Other Interior Features Master Bedroom Split, All Bedrooms Downstairs, Breakfast Bar, Ceiling Fan, Permanent Stairs To Attic
Area & Lot
Total area 2,606 Sq.Ft.
Living area 2,606 Sq.Ft.
MLS® ID 24010713
Year Built 1996
High School Tyler Legacy
Middle School Three Lakes
Elementary School Jack
Architecture Styles Traditional
Type Residential
Status Sold
Date Sold November 7, 2024
Exterior
Stories 1
Pool None
Air conditioning Central Electric
Heat type Central/Gas
Water Source Public
Garage Space 2.0
Security Features Security Gate, Security Lights
Sewer Public Sewer
Other Exterior Features Irrigation System, Rain Gutters
Parking Garage Door Opener, Workshop in Garage
Roof Composition
Utilities Underground Utilities
Finance
Price Upon Request

Work with Ian

Looking for a faster response? Just call or text me at the number on this page. You won’t find me hiding behind a click wall.