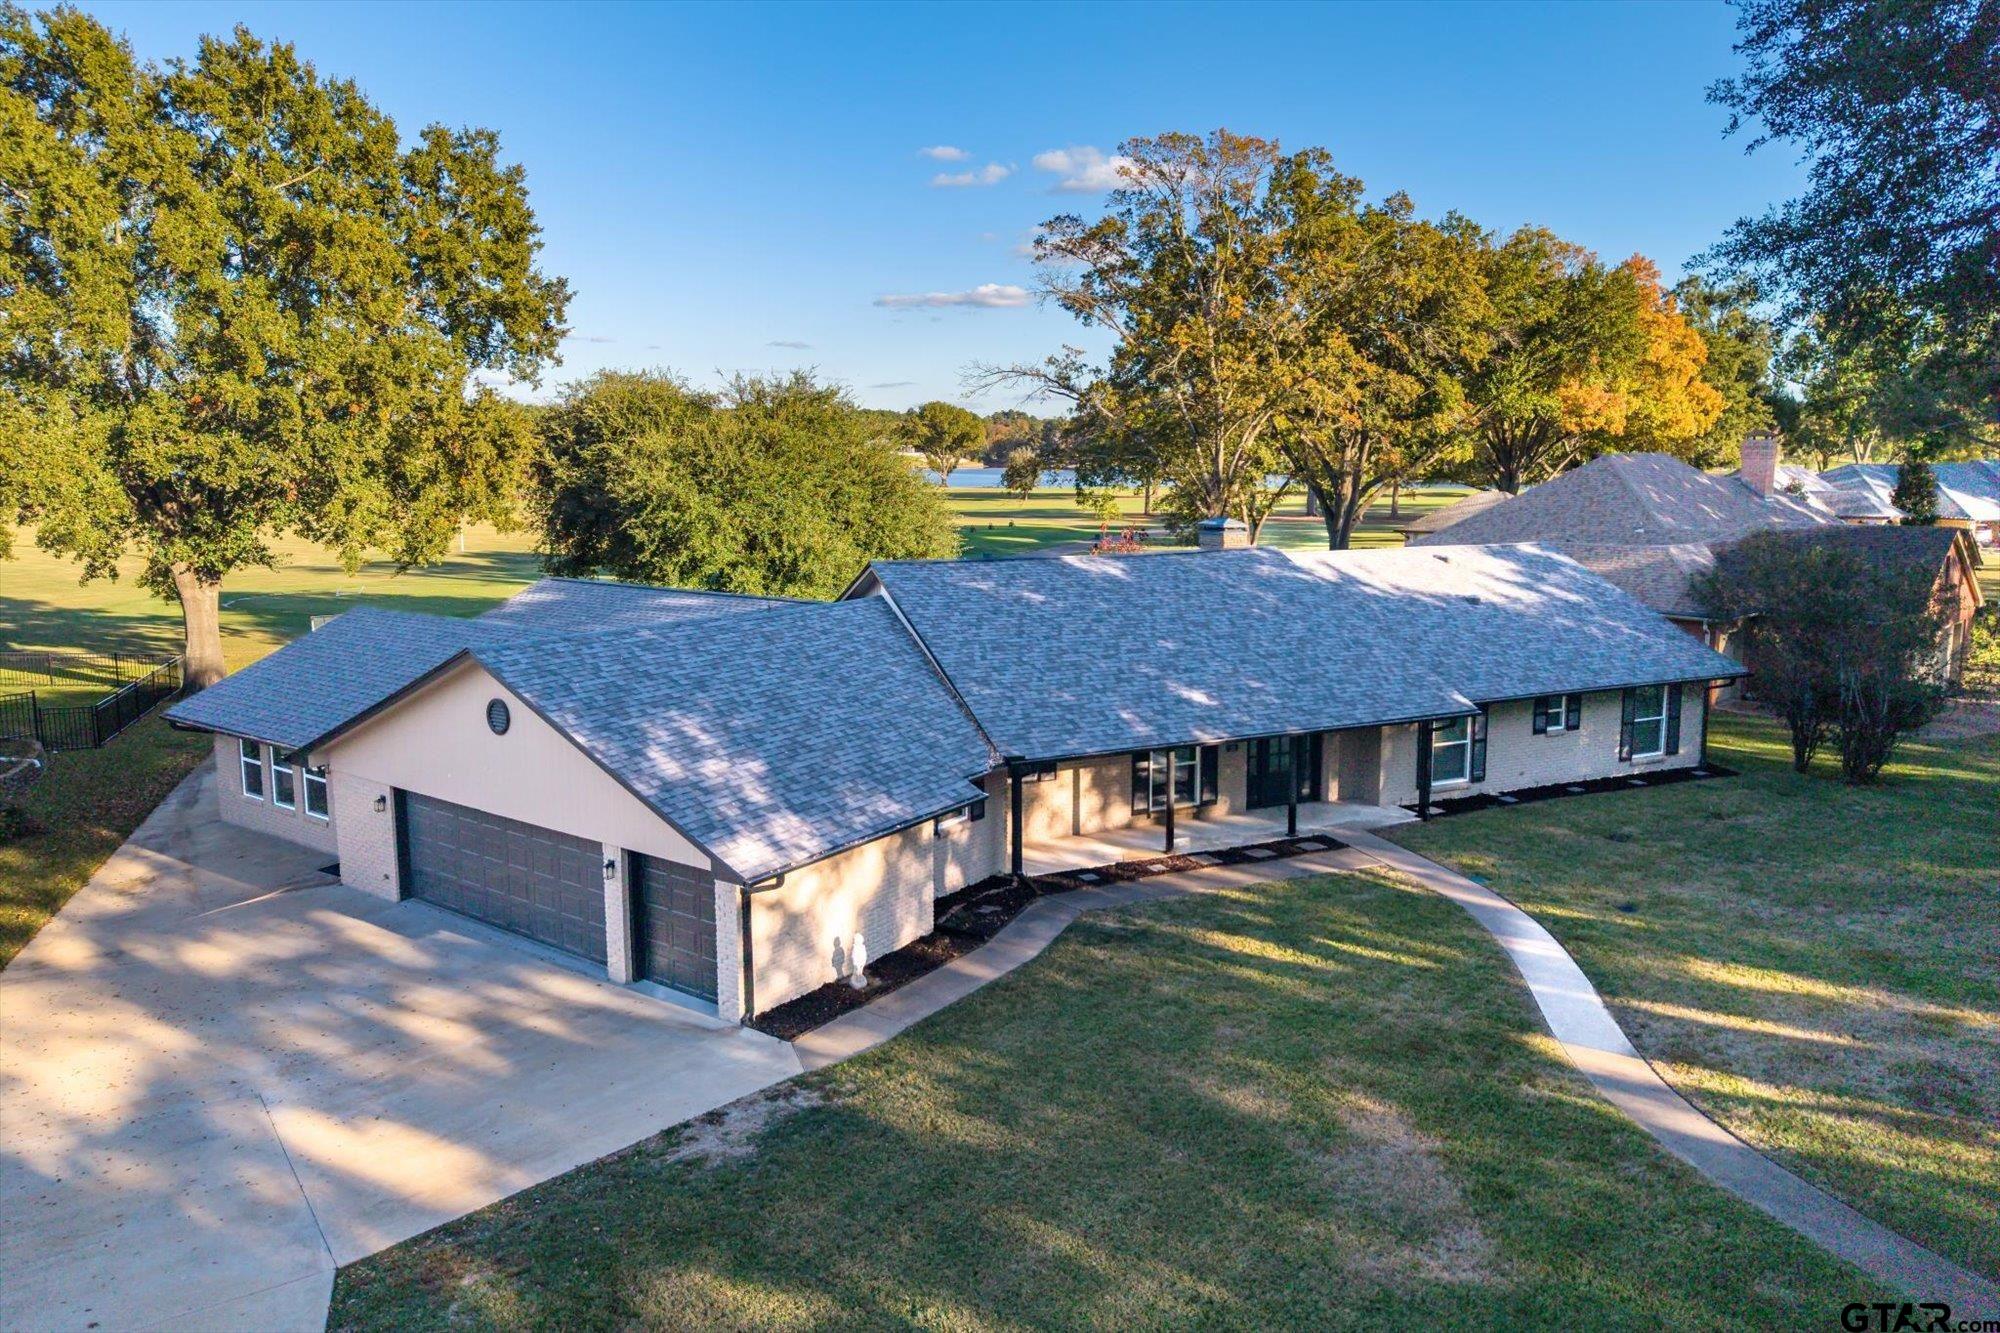
Red brick house with a dark roof, landscaped lawn, and curved driveway.
5701 Churchill
5701 Churchill
5701 Churchill
5701 Churchill
5701 Churchill
5701 Churchill
5701 Churchill
5701 Churchill
5701 Churchill
5701 Churchill
5701 Churchill
5701 Churchill
5701 Churchill
5701 Churchill
5701 Churchill
5701 Churchill
5701 Churchill
5701 Churchill
5701 Churchill
5701 Churchill
5701 Churchill
5701 Churchill
5701 Churchill
5701 Churchill
5701 Churchill
5701 Churchill
5701 Churchill
5701 Churchill
5701 Churchill
5701 Churchill
5701 Churchill
5701 Churchill
5701 Churchill
5701 Churchill
5701 Churchill
5701 Churchill
5701 Churchill
5701 Churchill
5701 Churchill
5701 Churchill
5701 Churchill
5701 Churchill
5701 Churchill
5701 Churchill
5701 Churchill
5701 Churchill
5701 Churchill
VIEW PHOTOS
Price Upon Request

5701 Churchill

3 Beds 3 Baths 2,941 Sq.Ft.

Description

Welcome to this stately and thoughtfully designed home at 5701 Churchill in Tyler, offering a unique layout that truly centers around everyday living. Featuring 3 bedrooms, 2 bathrooms, and two expansive living areas, this home blends functionality with charm in all the right ways. A circular driveway and side-entry garage create an inviting first impression, leading into a spacious foyer filled with natural light. Just off the entry, you'll find a formal dining room and a bright front living area surrounded by windows, creating a warm and welcoming space. At the heart of the home is the recently updated kitchen, designed to be the true hub for gathering. It features painted cabinetry, a stylish wainscoting accent wall, and a large breakfast nook with a bay window overlooking the backyard. The kitchen's central location seamlessly connects both living areas, making it ideal for entertaining and everyday life. Privately situated off the kitchen, the primary suite offers a comfortable retreat with an ensuite bathroom complete with double lavatories, separate shower and tub, and dual walk-in closets. Nearby, a convenient half bath adds extra functionality for guests. On the opposite side of the home, the cozy family room features a wood-burning fireplace, built-in shelving, and a charming alcove perfect for a home office or study space. Two additional bedrooms and a full bathroom are also located in this wing, providing a well-balanced split floor plan. Additional highlights include a large laundry room and a mud bench with storage just inside the garage entry. Step outside to enjoy the true showstopper: a beautifully designed backyard oasis. Tiered landscaping and expansive decking surround a sparkling pool and hot tub, creating the perfect space for relaxation or entertaining. There's even plenty of yard left for a trampoline, playset, or outdoor activities. This home offers space, character, and a layout designed for both

Share Property

Location

5701 Churchill, Tyler, TX 75703

Status

Sold

Date Sold

November 11, 2026
Myriah Boles

Myriah Boles

TITLE

Managing Partner, Broker Associate, REALTOR®

LICENSE

515779

Property Amenities

Interior
Fireplace Wood Burning, Gas
Appliances Dishwasher, Disposal, Microwave, Ice Maker, Electric Oven, Gas Cooktop, Standard Gas
Flooring Wood, Tile, Vinyl
Total Bedrooms: 3
Half Bathrooms: 1
Full Bathrooms: 2
Other Interior Features Paneling, Ceiling Fan
Area & Lot
Total area 2,941 Sq.Ft.
Living area 2,941 Sq.Ft.
MLS® ID 26005791
Year Built 1991
High School Tyler Legacy
Middle School Hubbard
Elementary School Rice
Architecture Styles Traditional
Type Residential
Status Sold
Date Sold November 11, 2026
Exterior
Stories 1
Pool Heated, Gunite, In Ground, Chlorine, Cleaning System
Air conditioning Central Electric
Heat type Central/Electric
Water Source City of Tyler, Public
Garage Space 2.0
Security Features Audio and Video Surveillance, Security Lights, Security System
Sewer Public Sewer
Other Exterior Features Irrigation System, Rain Gutters
Parking Inside Entrance, Concrete
Lot Features Subdivision Lot, Rectangular Lot
Roof Composition
Utilities Cable Available, Underground Utilities
Finance
Price Upon Request

360 Virtual Tour

Take a tour of this property

Work with Ian

Looking for a faster response? Just call or text me at the number on this page. You won’t find me hiding behind a click wall.