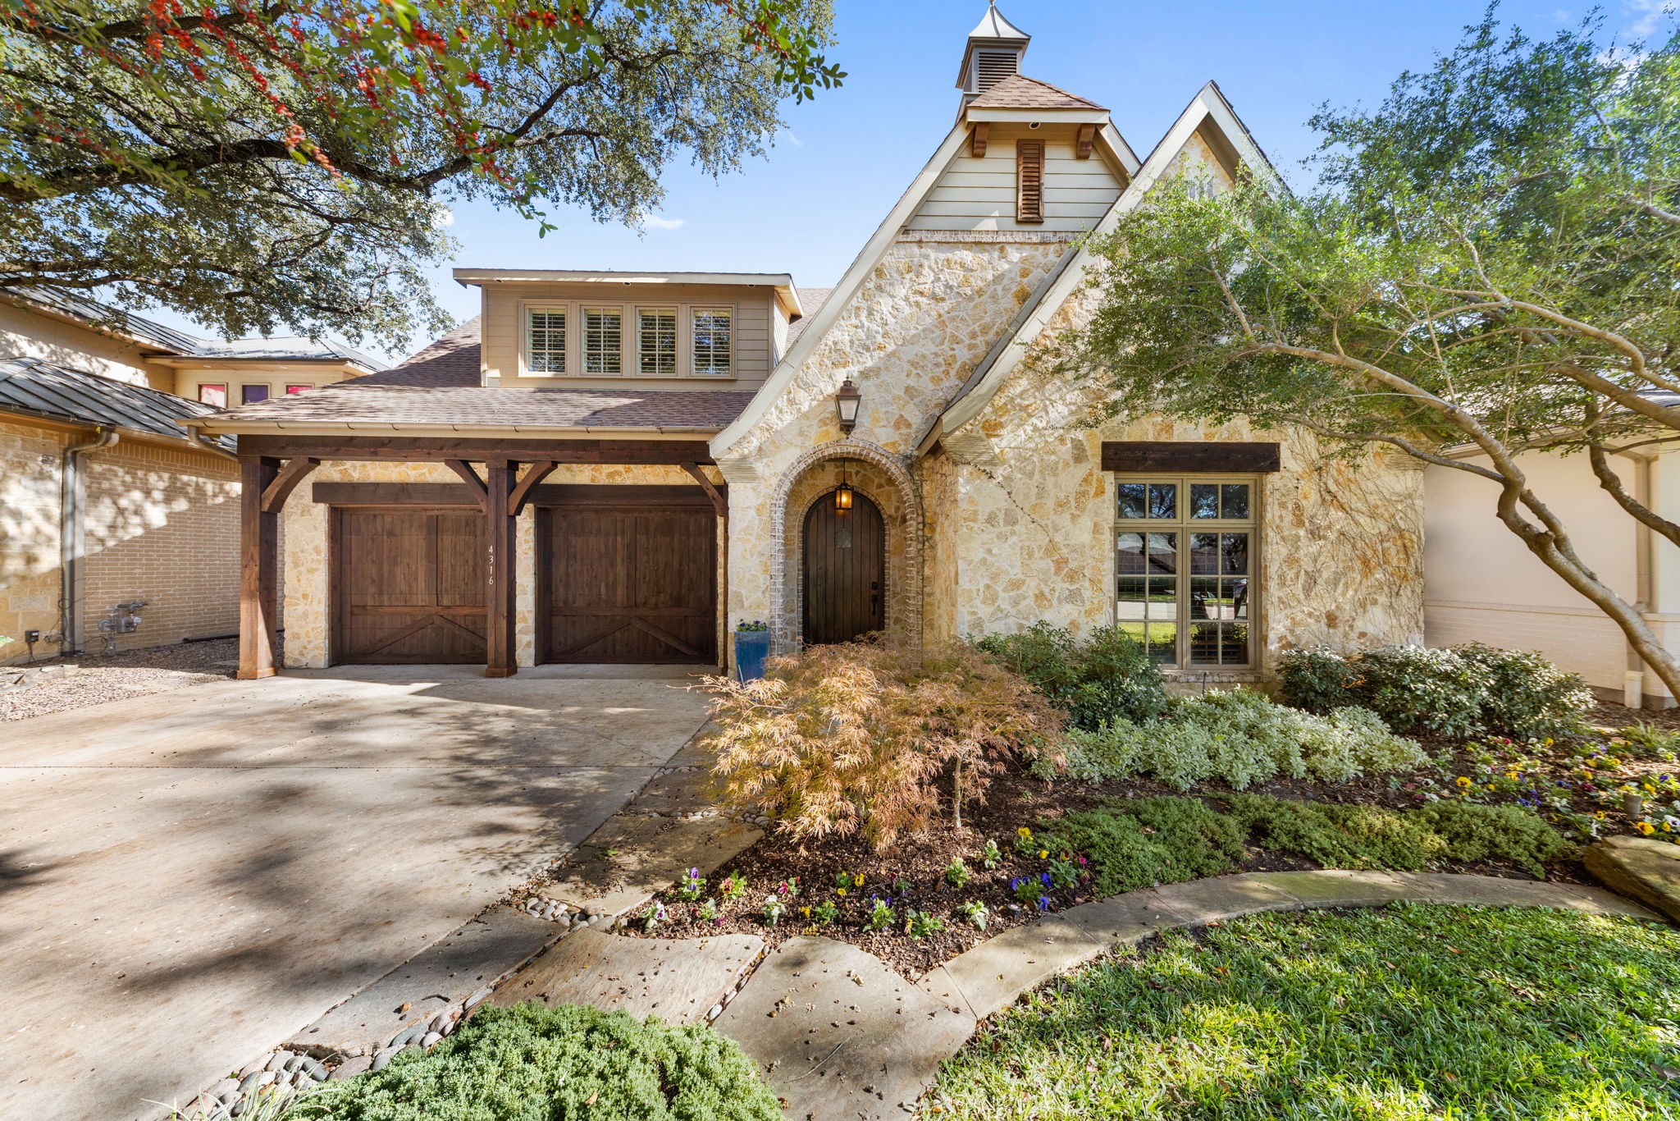
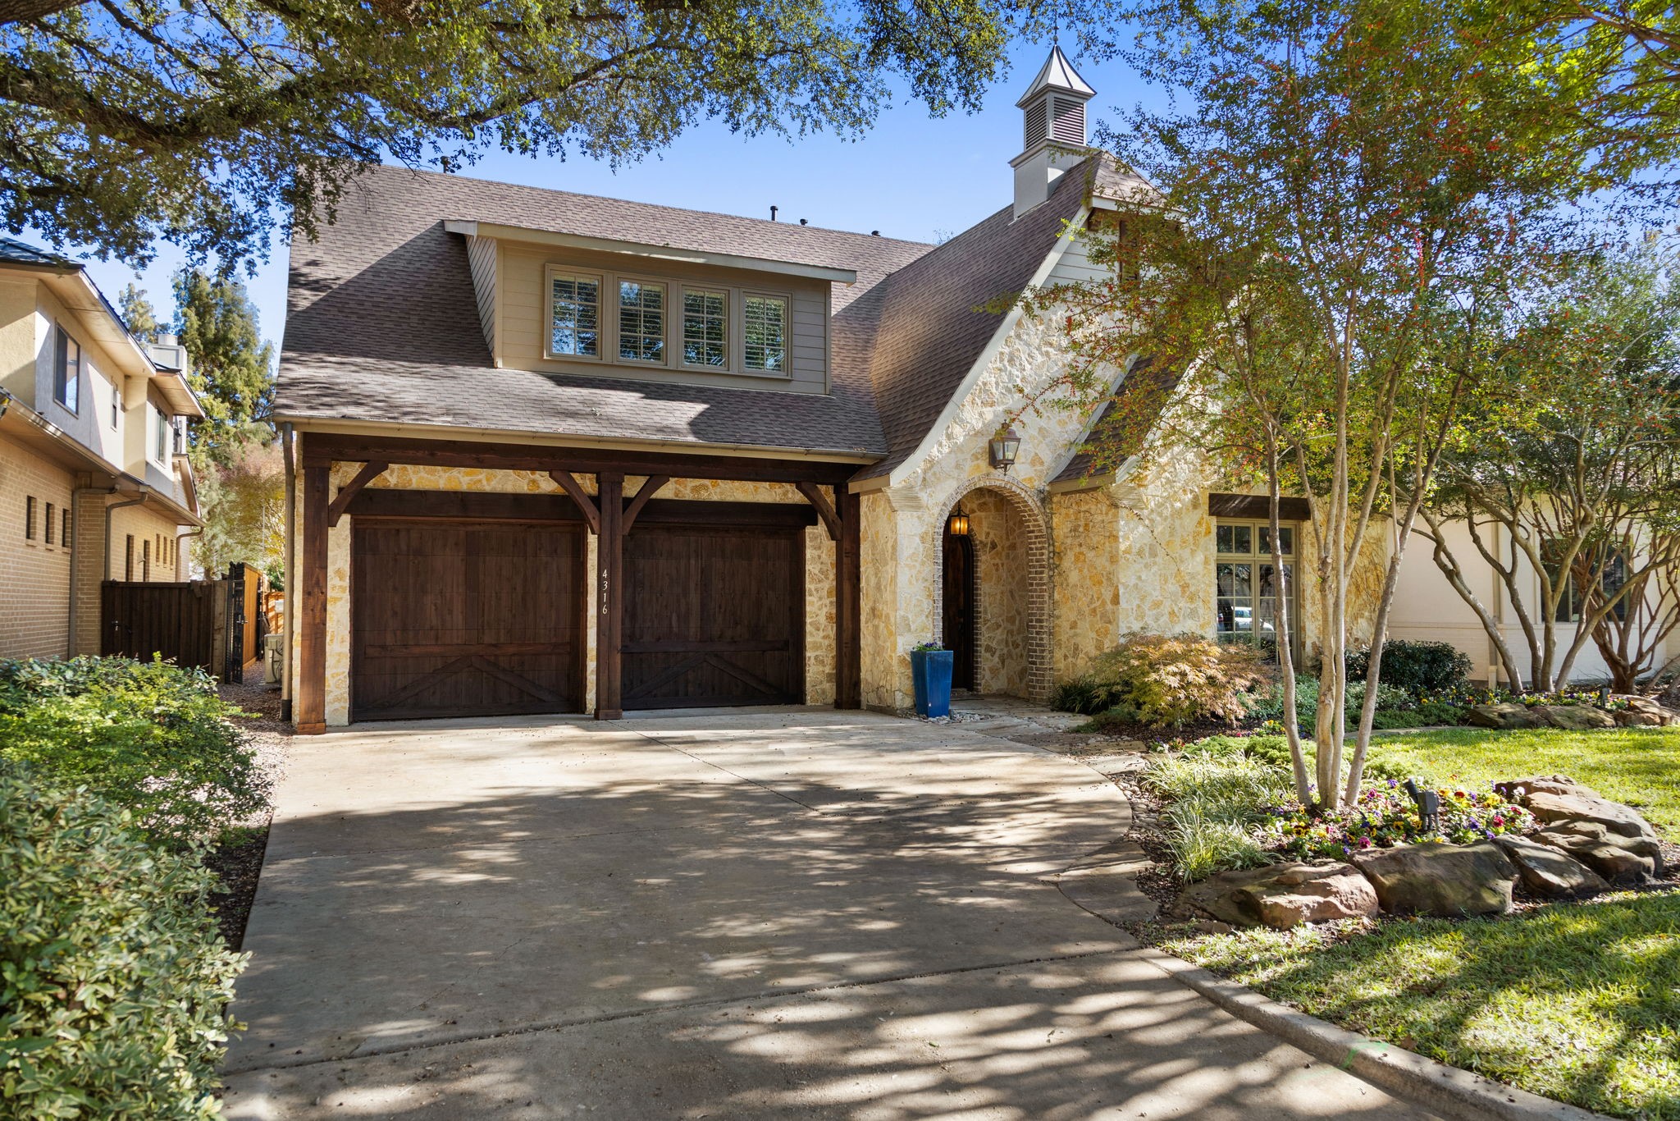
Stone-front home with an arched entry, wooden garage doors, and landscaped flower beds.
4316 Santa Barbara Drive
VIEW PHOTOS
Price Upon Request

4316 Santa Barbara Drive

4 Beds 4 Baths 3,879 Sq.Ft. 8,189.28 Sq.Ft.

Description

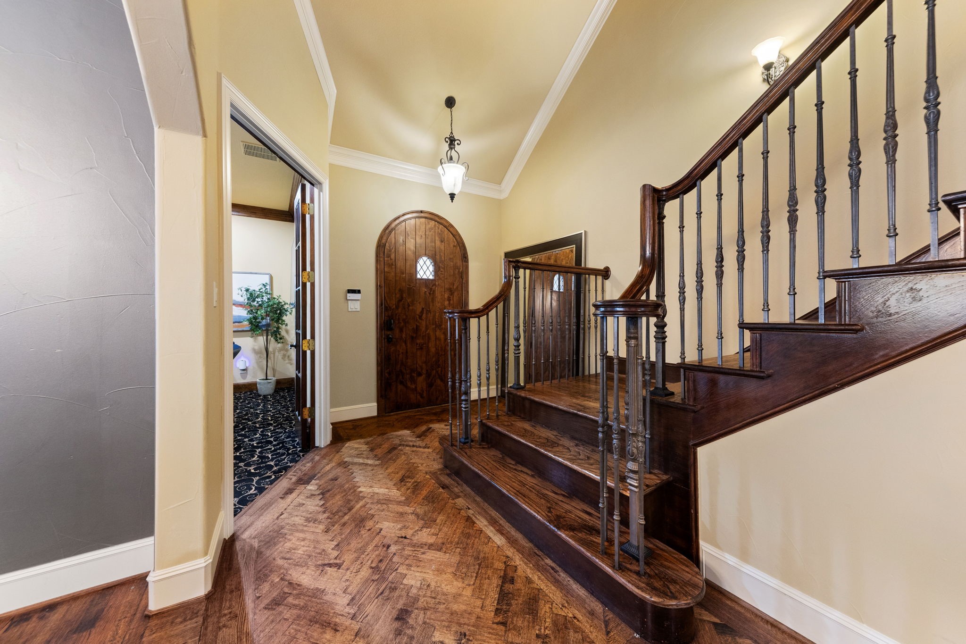
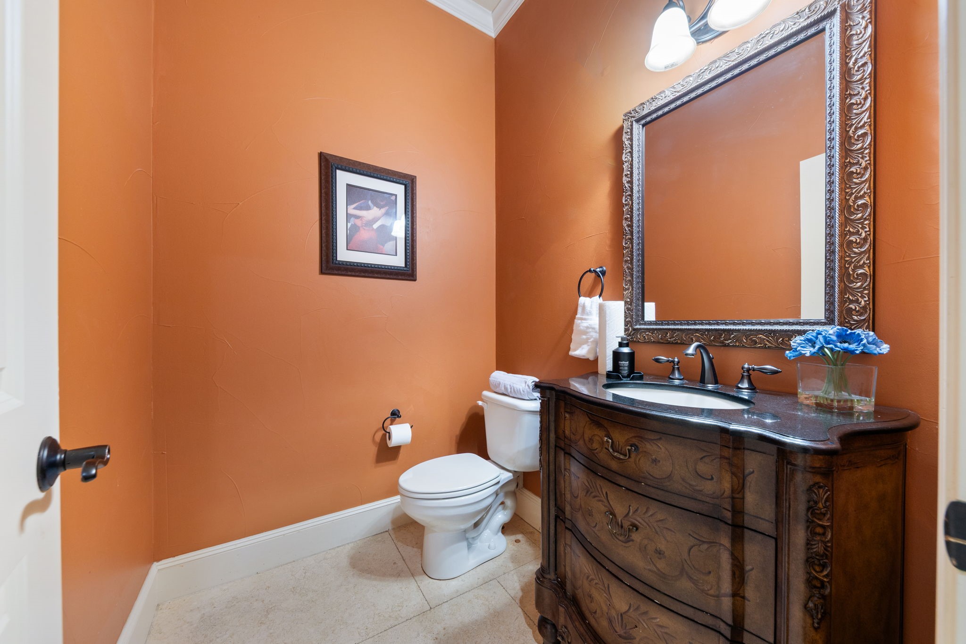
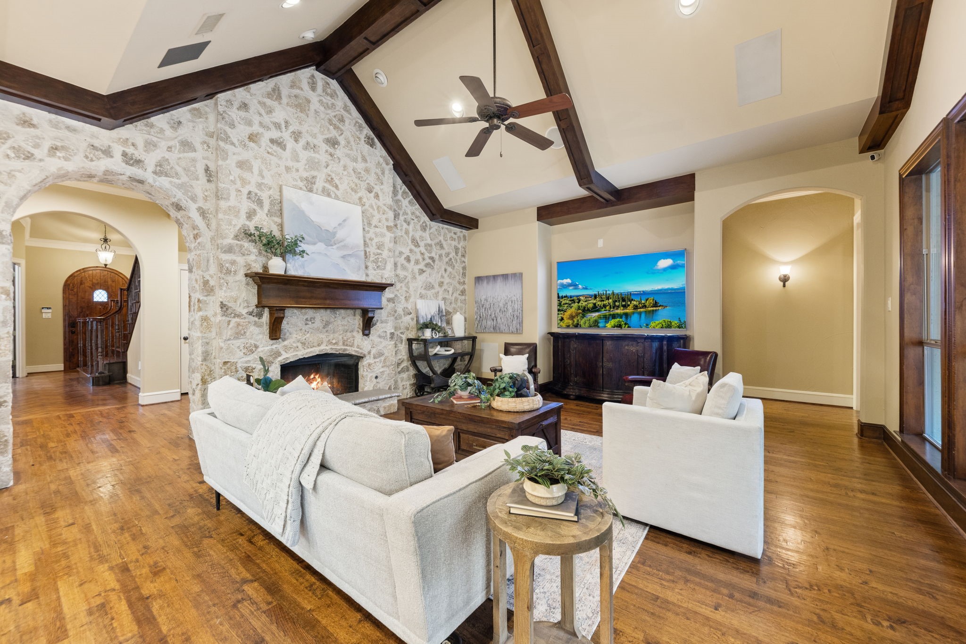
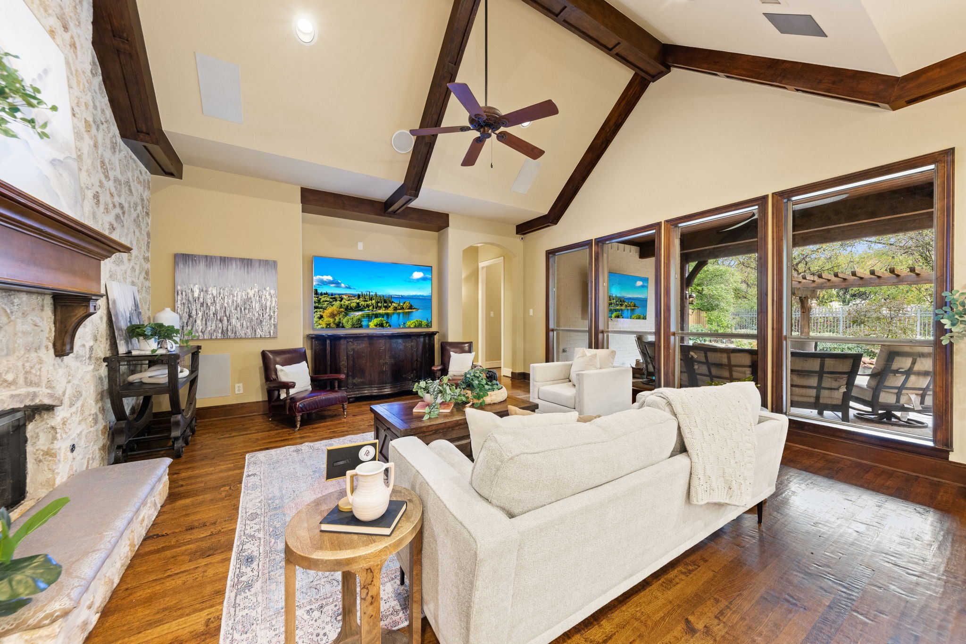
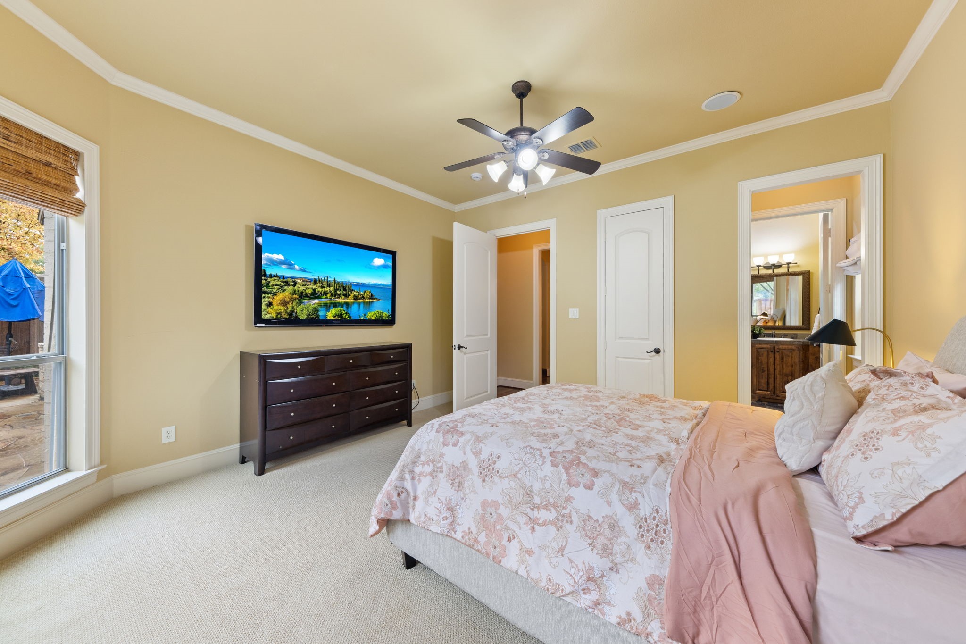
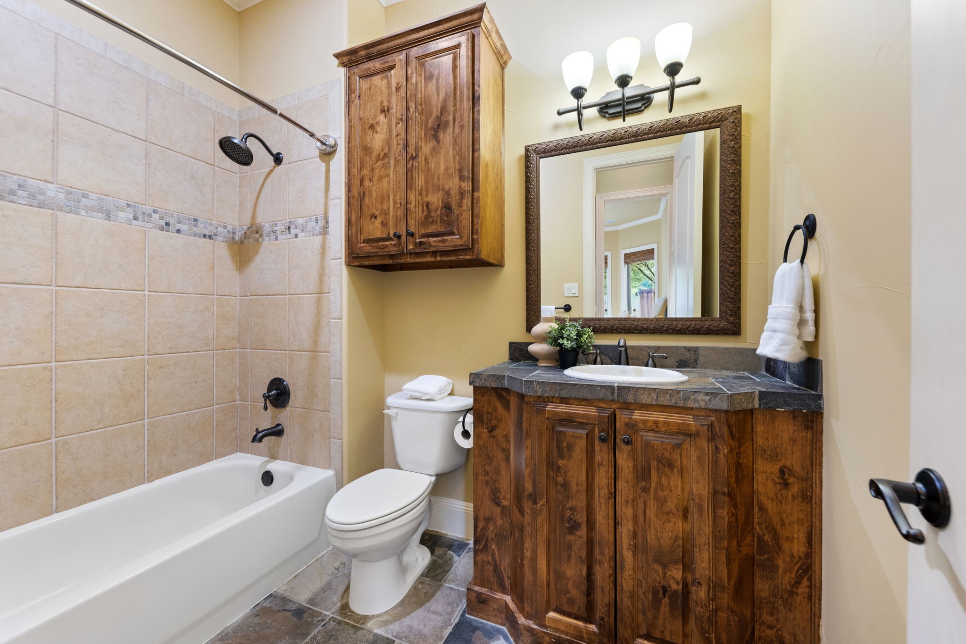
Experience timeless elegance in this French Country estate in the highly sought-after Lakewood community. Built in 2006 and impeccably maintained by its second owner, this 4-bedroom, 3.5-bath home offers 3,879 sq. ft. of refined living that blends classic sophistication with modern comfort.
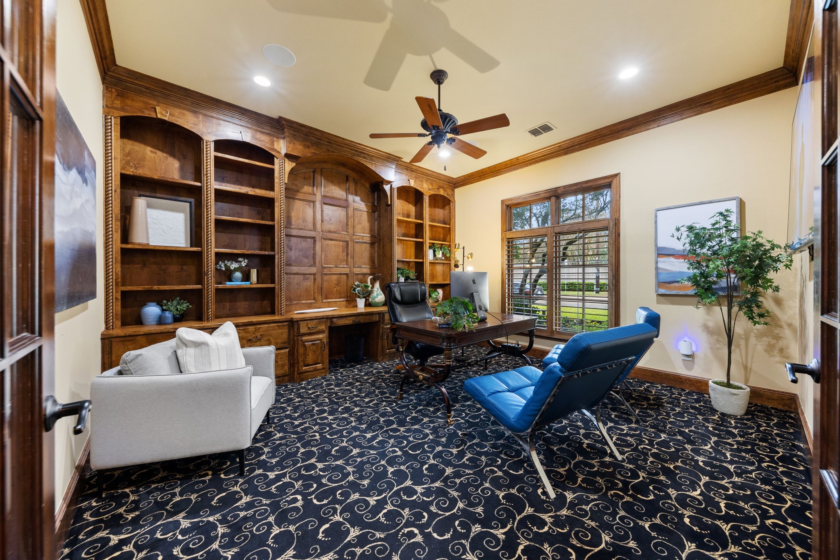
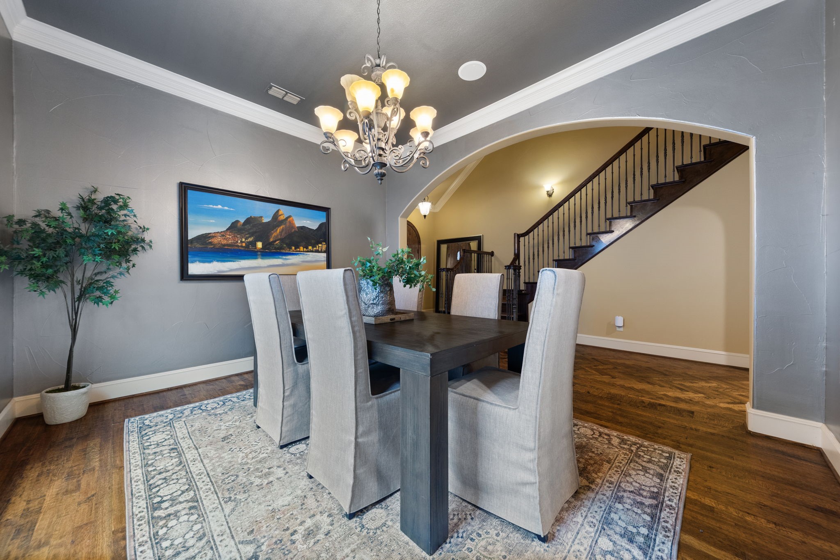
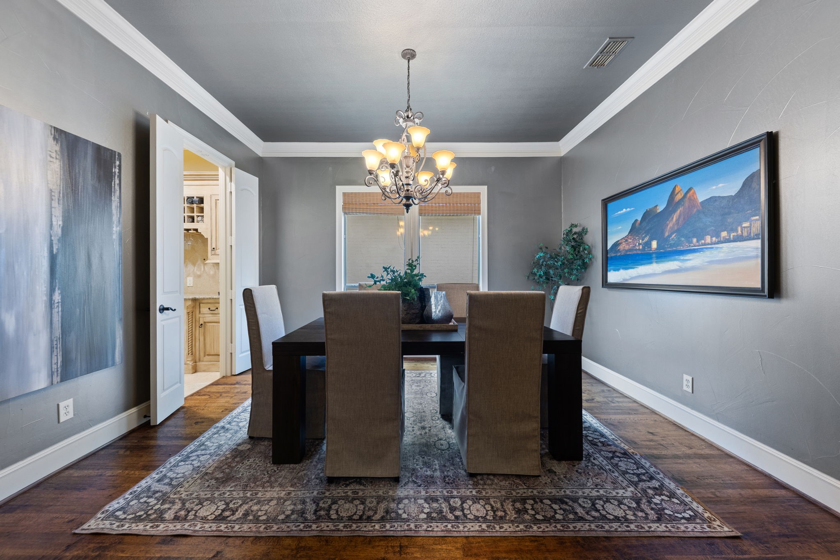
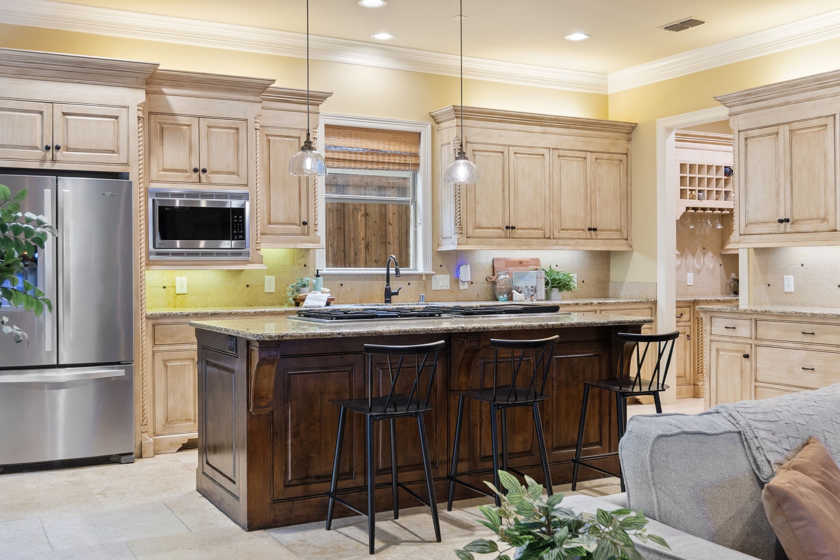
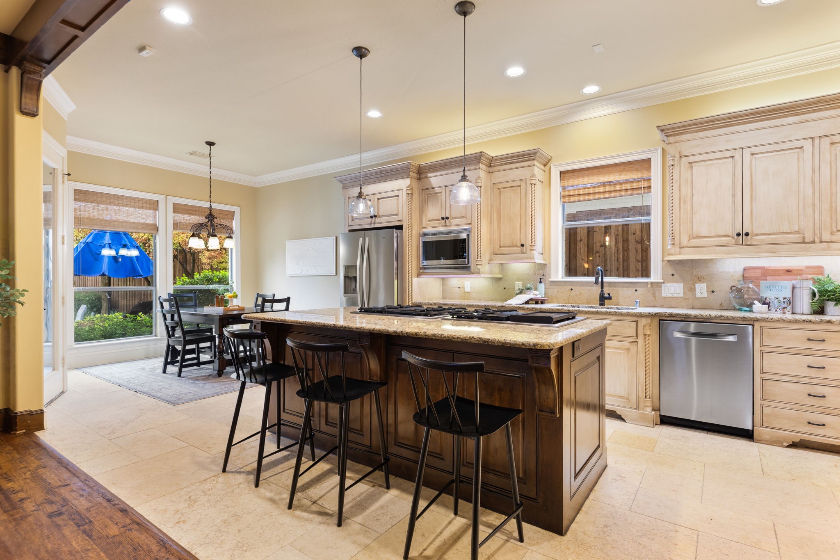
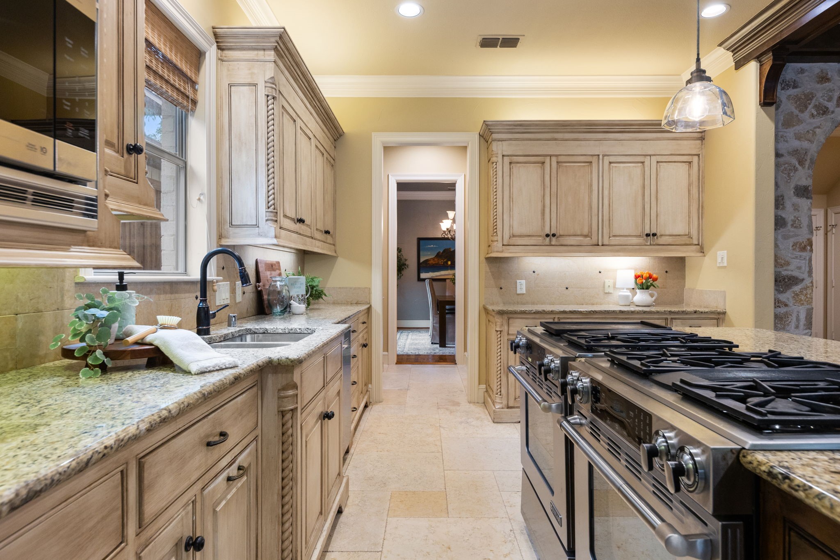
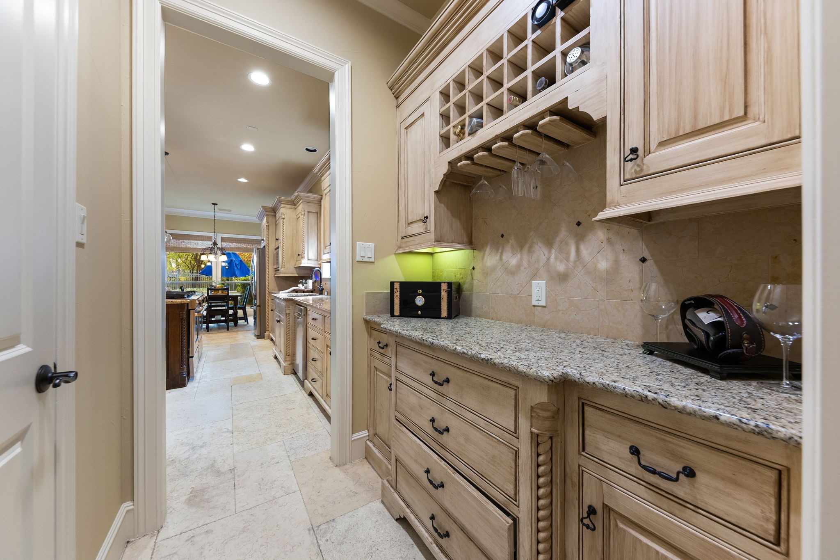
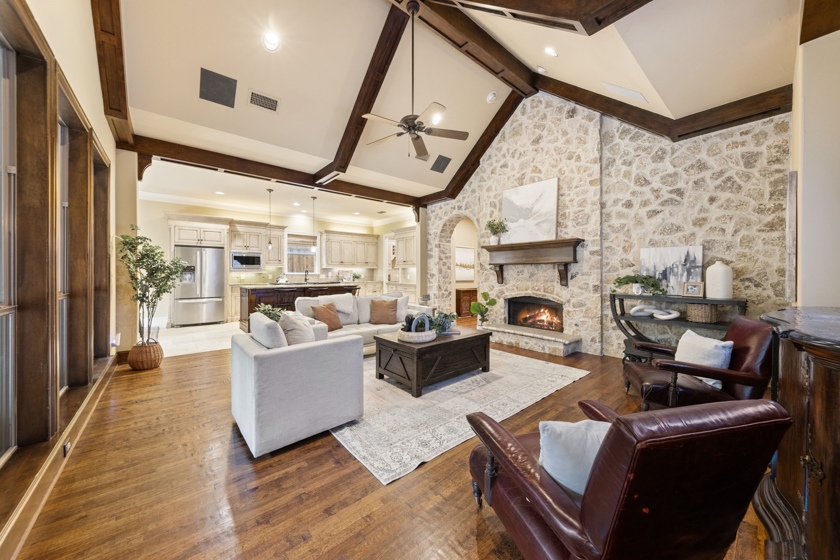
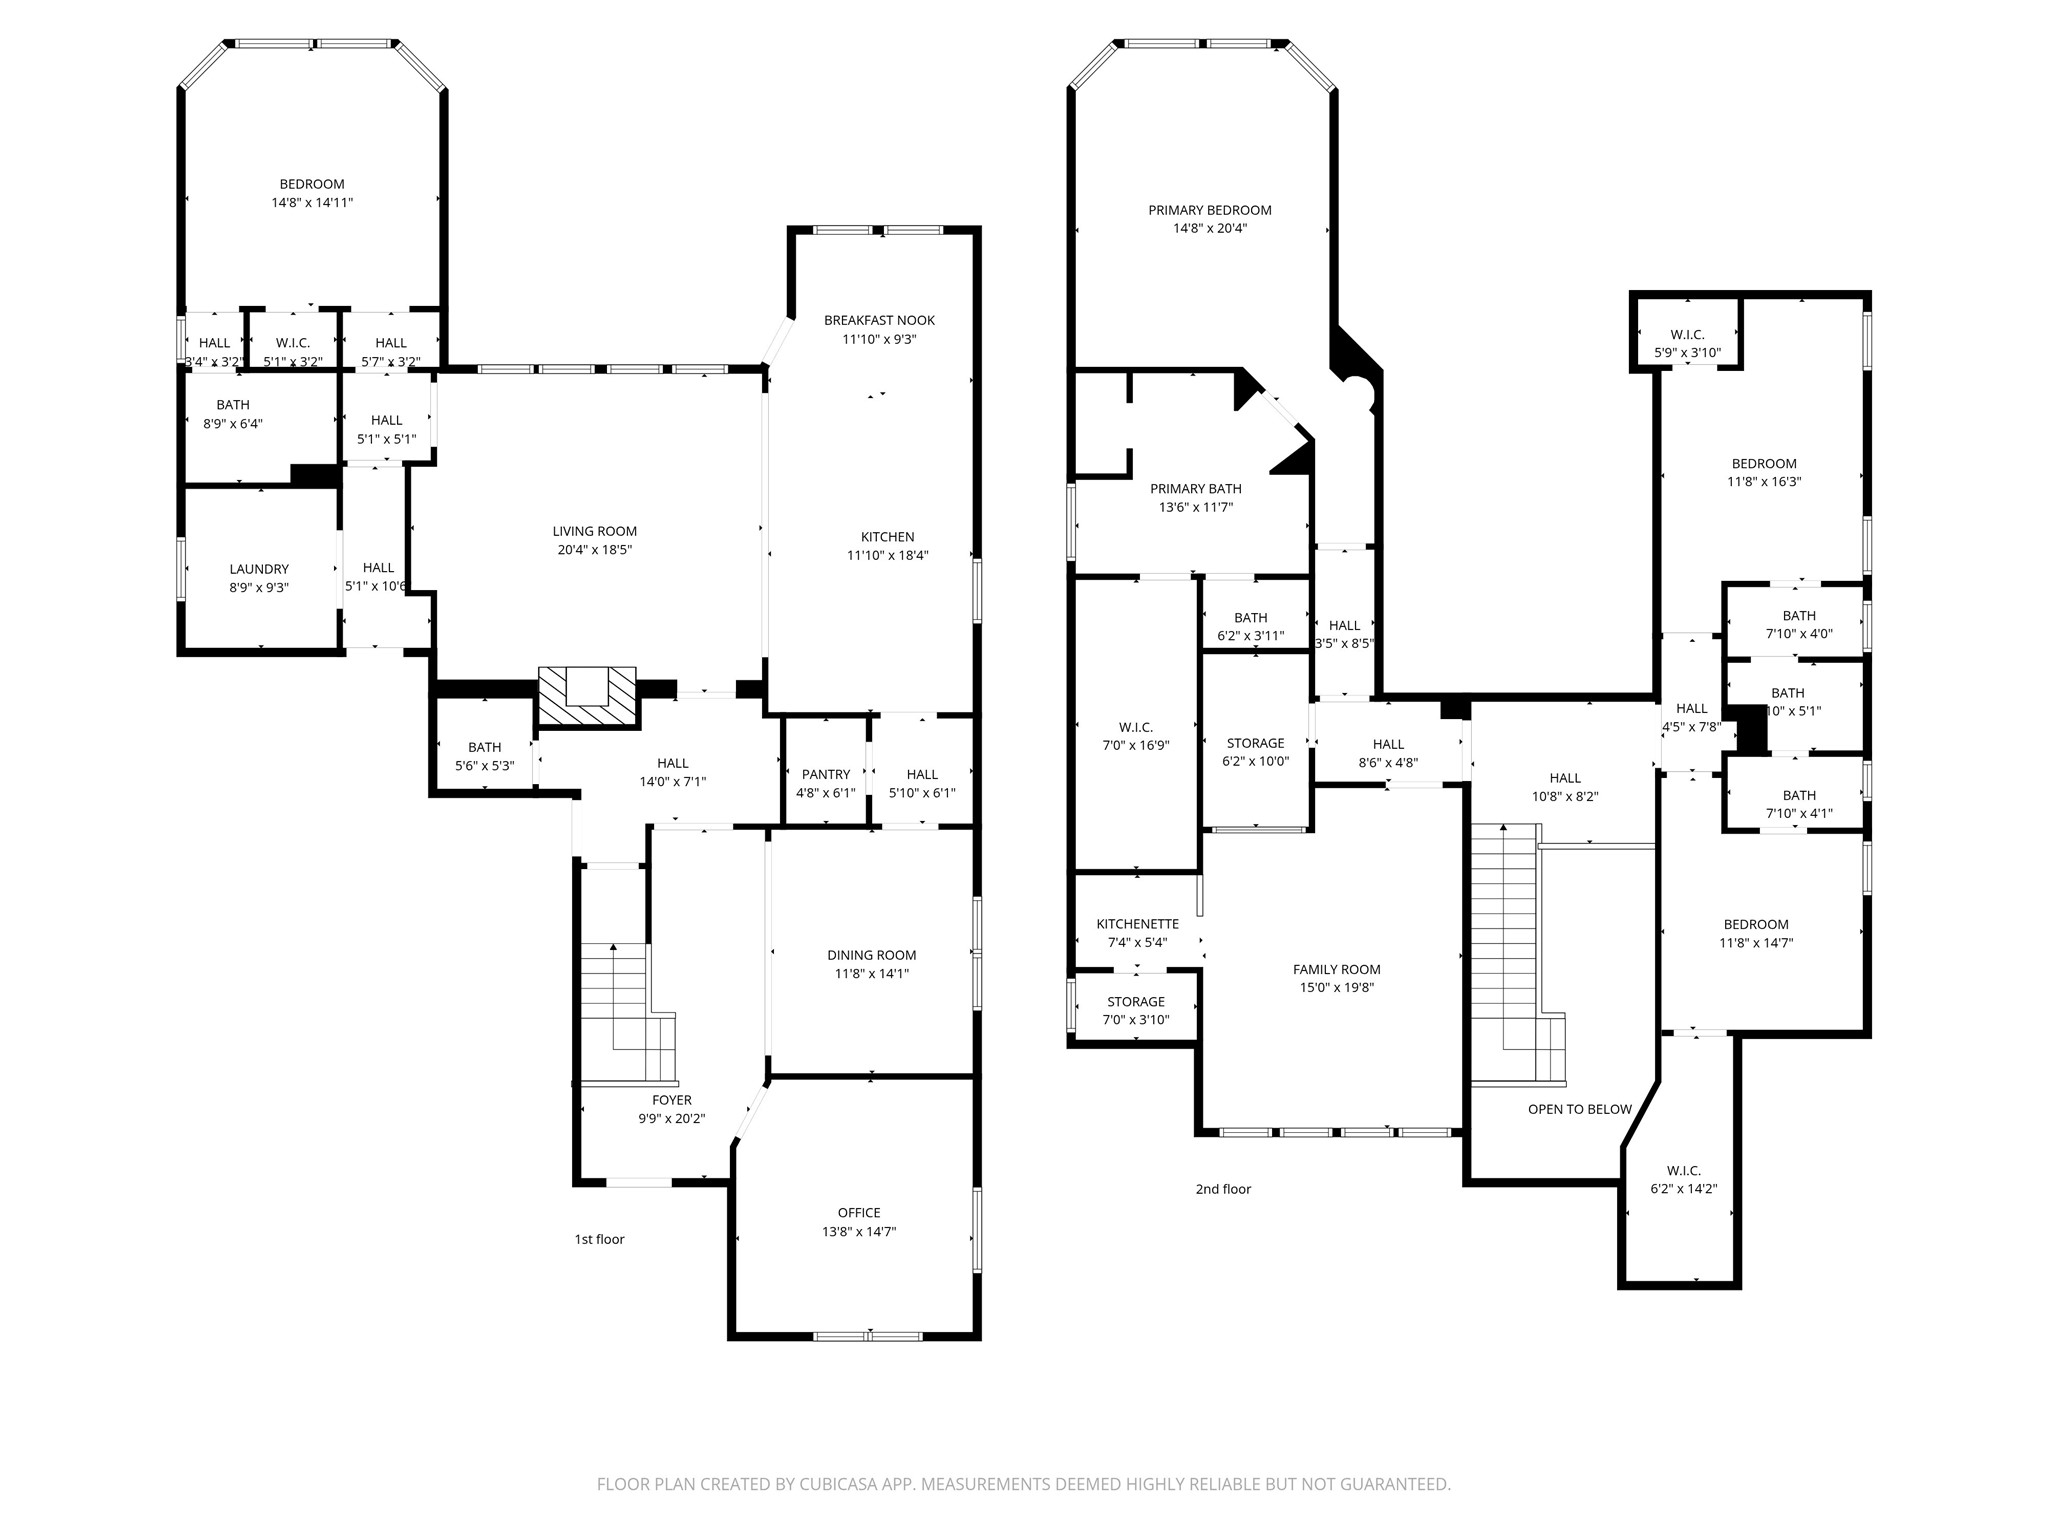
At the heart of the home is a chef's kitchen with double ovens, dual gas cooktops, a spacious butler's pantry, and extensive custom cabinetry--ideal for cooking and entertaining. The main floor also includes a beautifully appointed guest en-suite, an elegant office with French doors, and a formal dining room perfect for hosting gatherings.
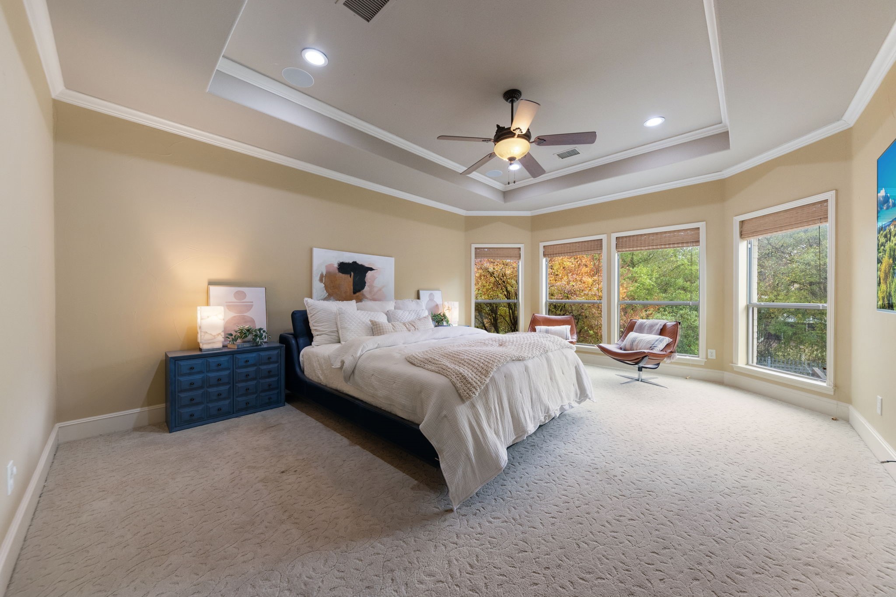
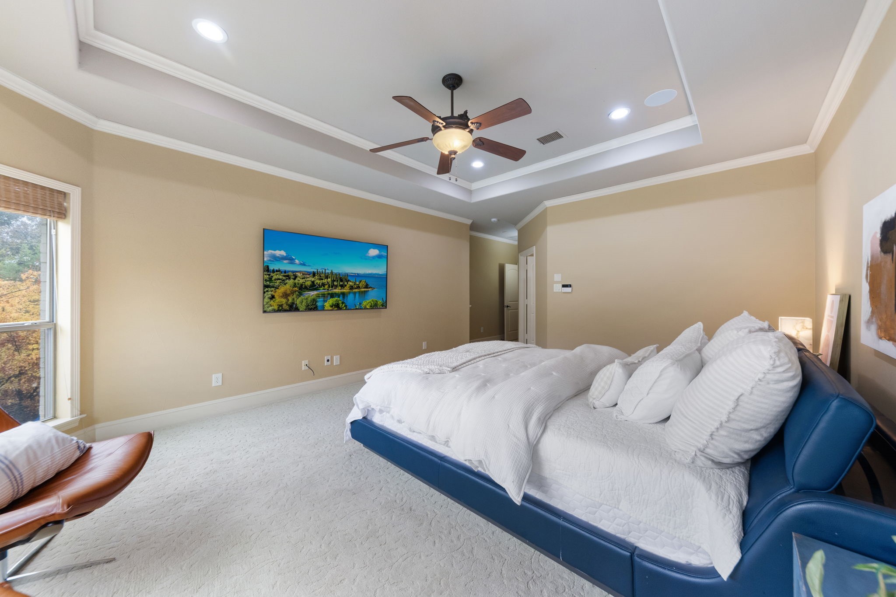
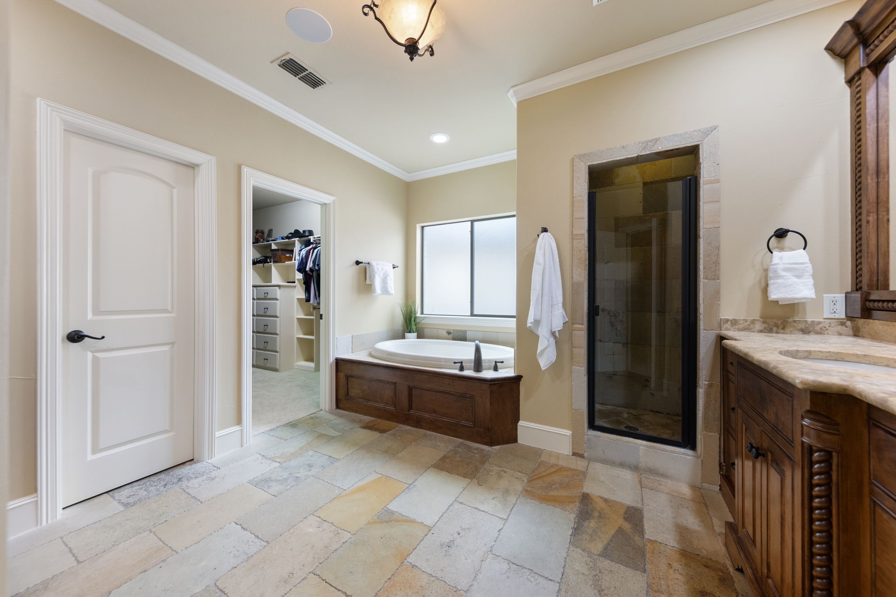
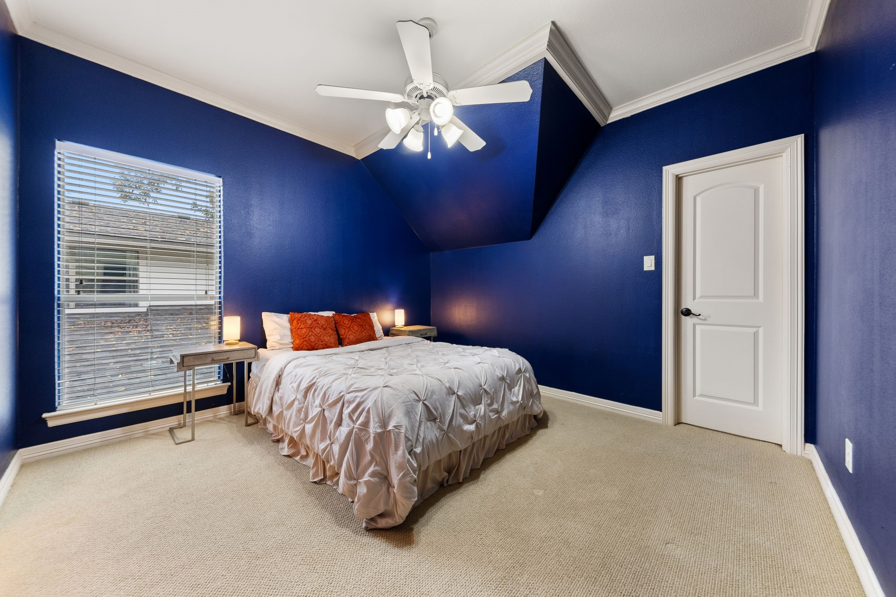
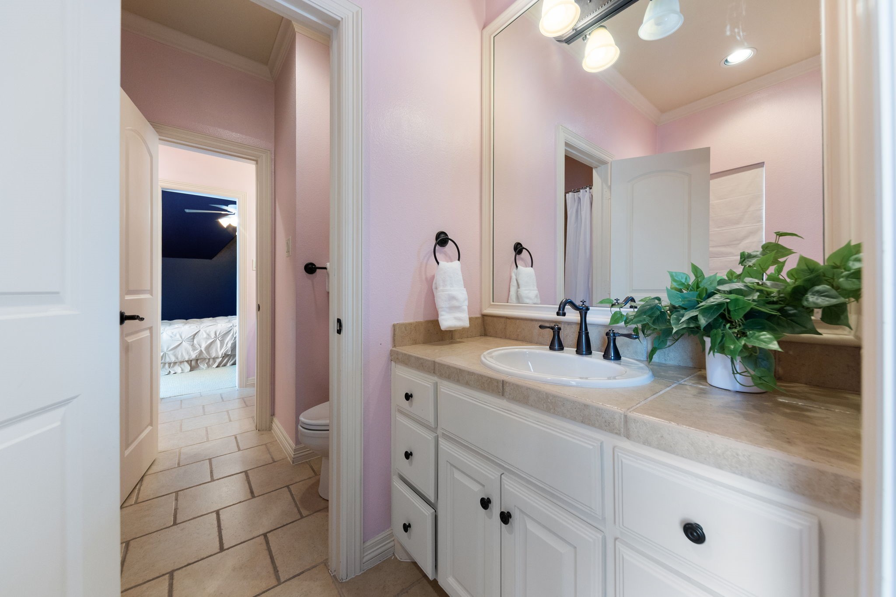
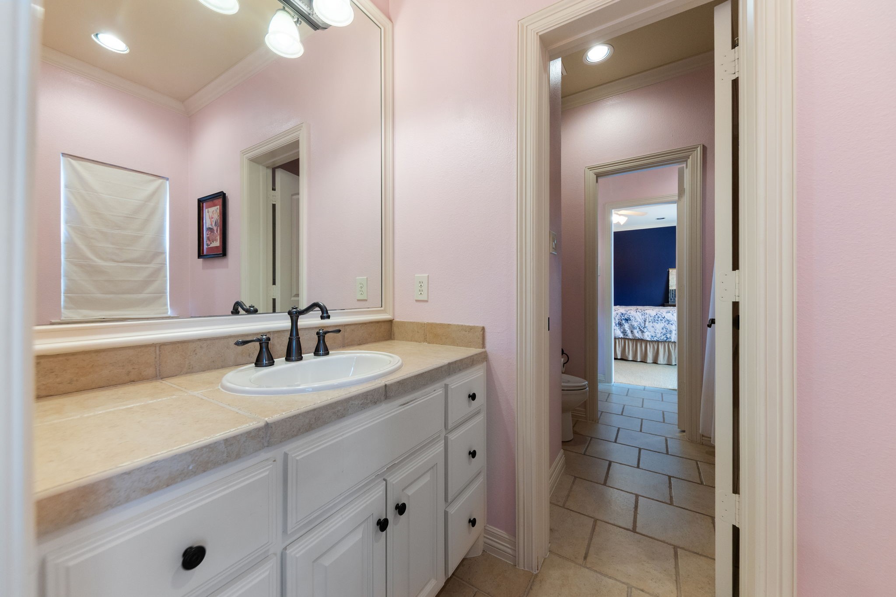
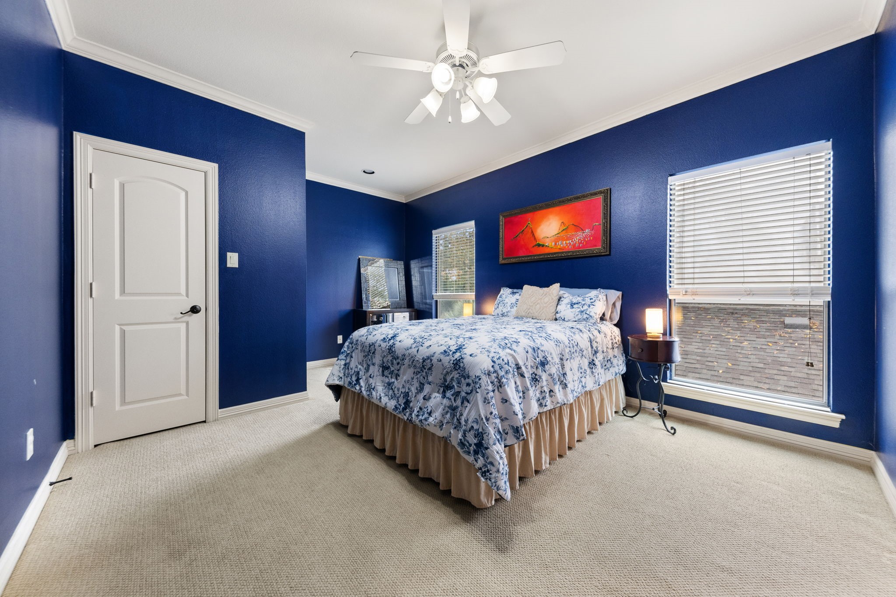
Upstairs, the primary suite provides a serene retreat with dual vanities, a soaking tub, and a walk-in shower. Two additional bedrooms share a stylish Jack-and-Jill bathroom.
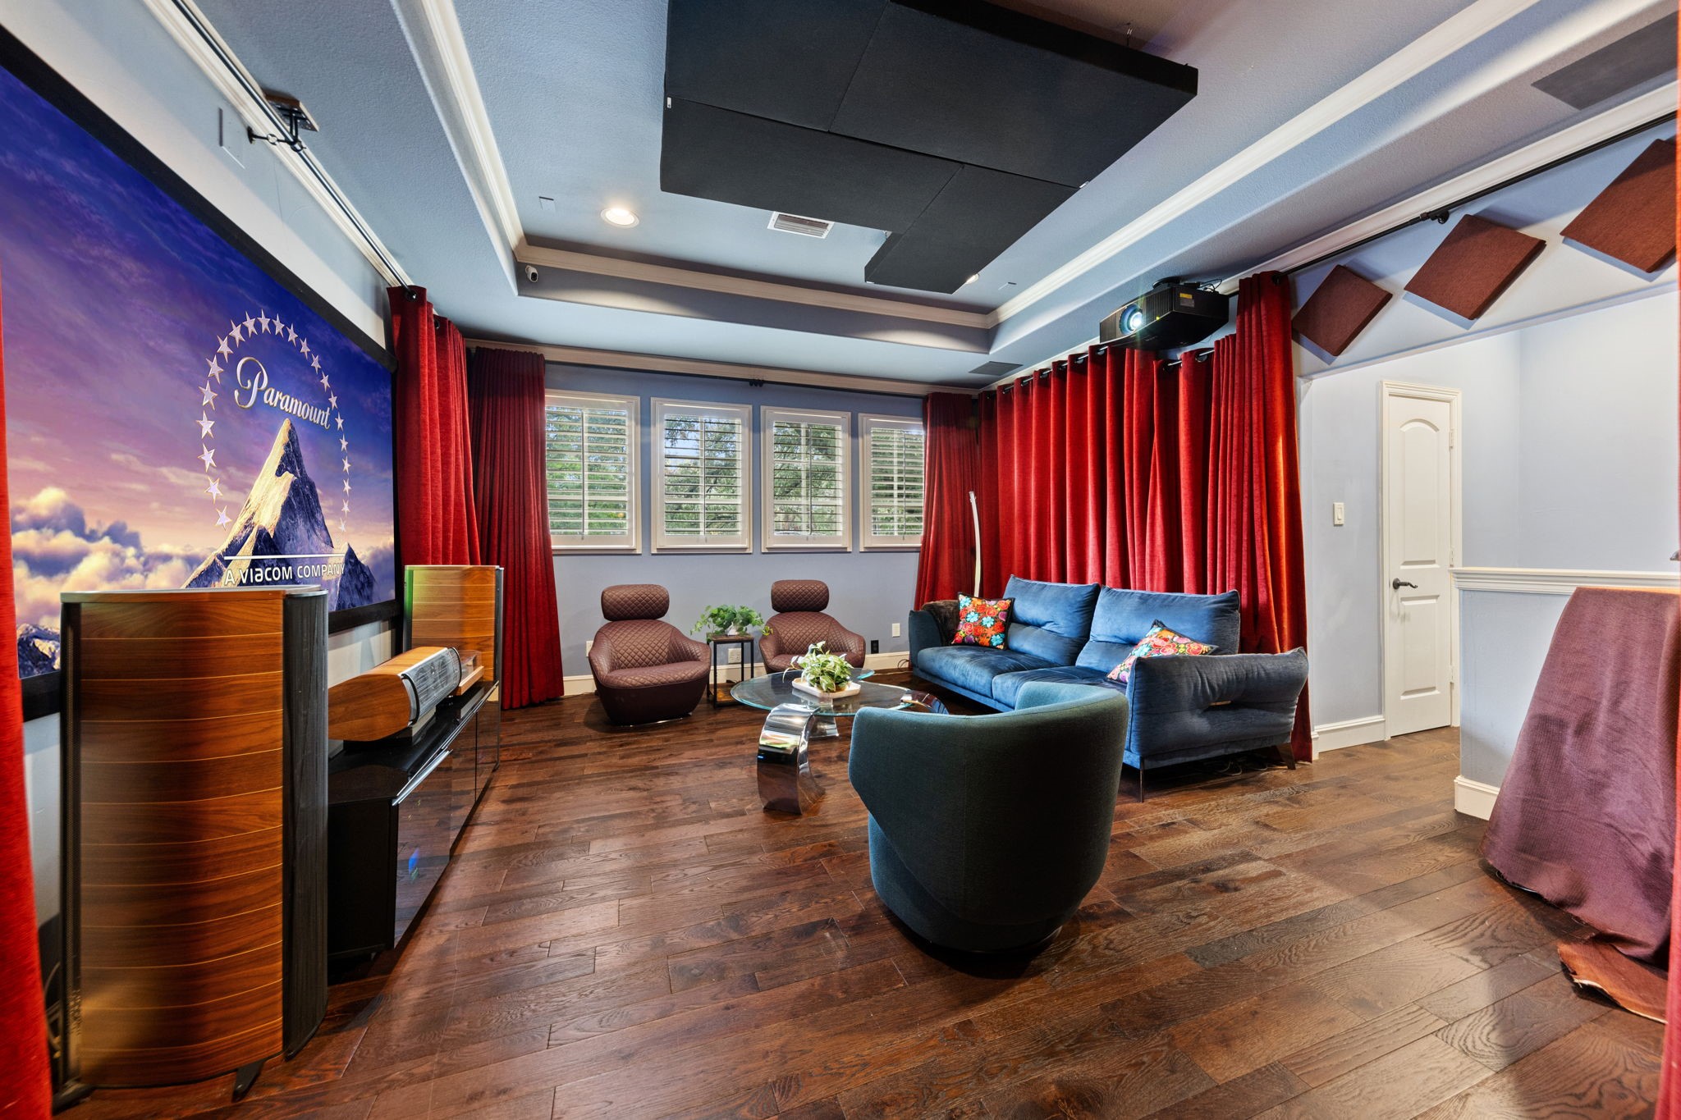
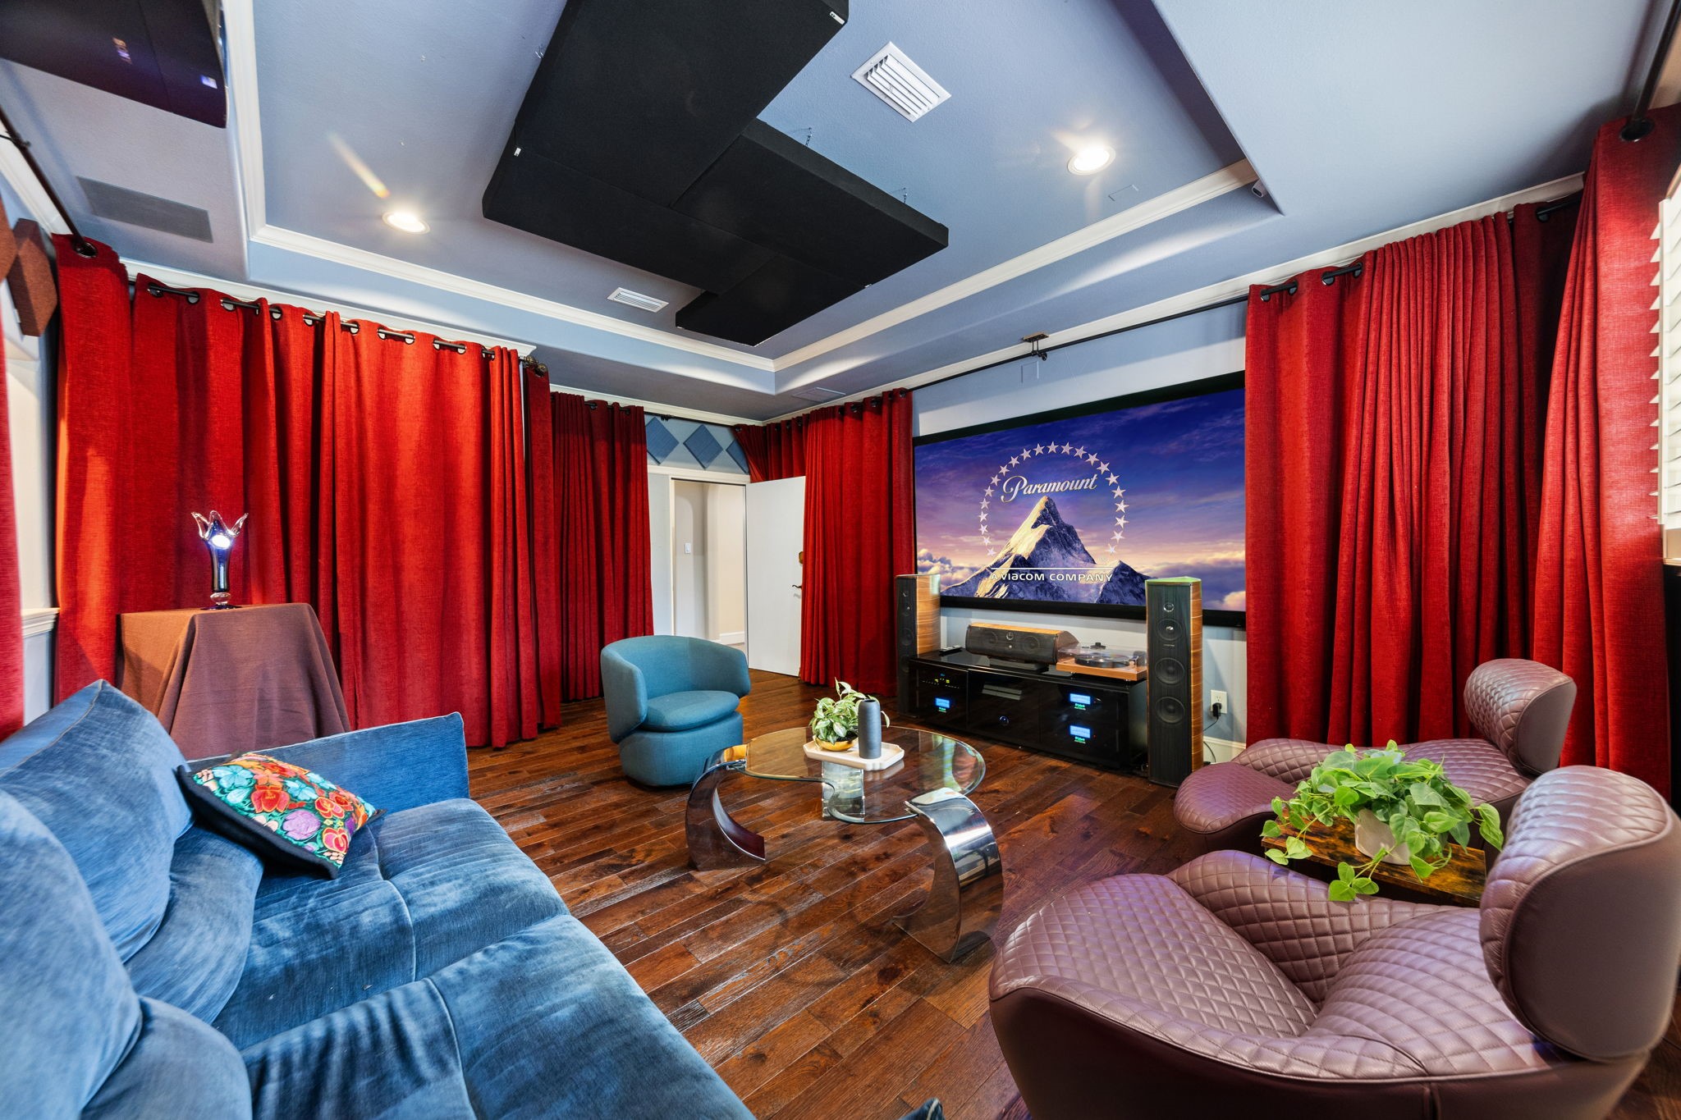
A standout feature of this remarkable property is the custom-designed home theater--an impressive focal point of the residence. Equipped with professional-grade soundproofing, triple-layer blackout drapes, and a built-in projector and screen, it delivers an immersive cinematic experience that rivals any theater, allowing you to enjoy exceptional movie nights without ever leaving home.
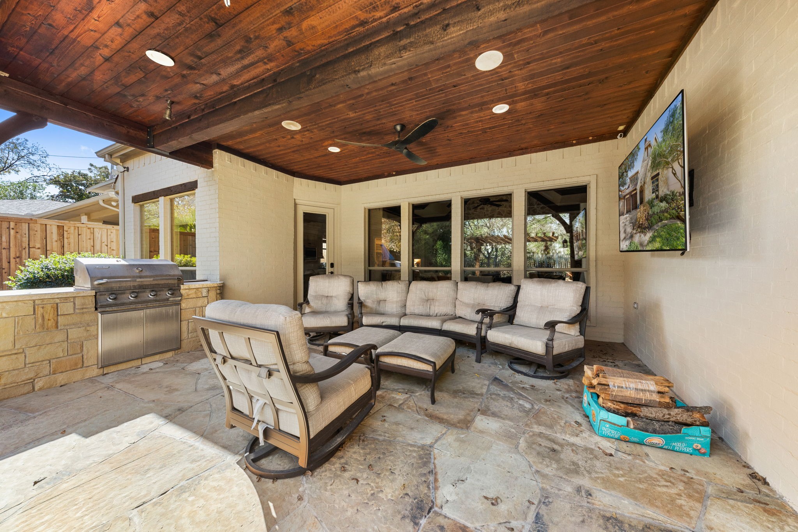
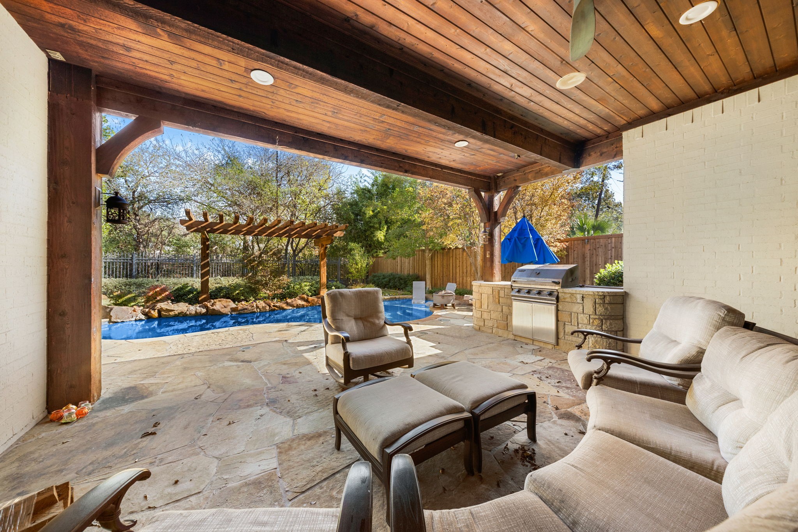
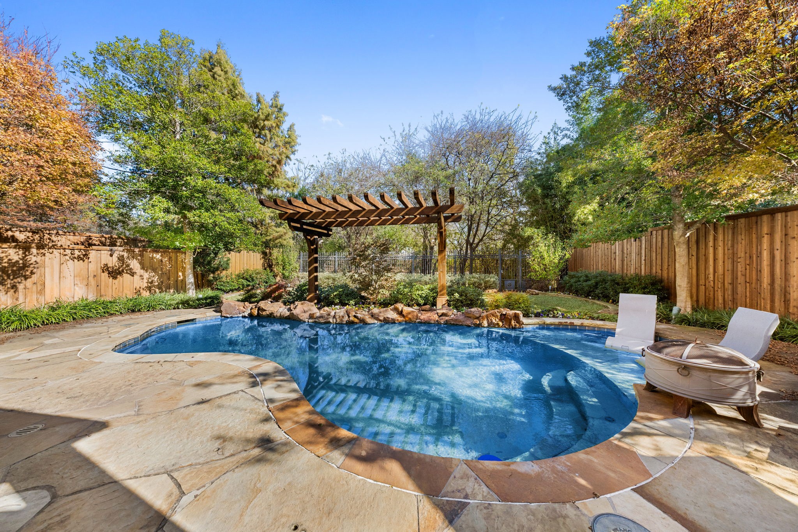
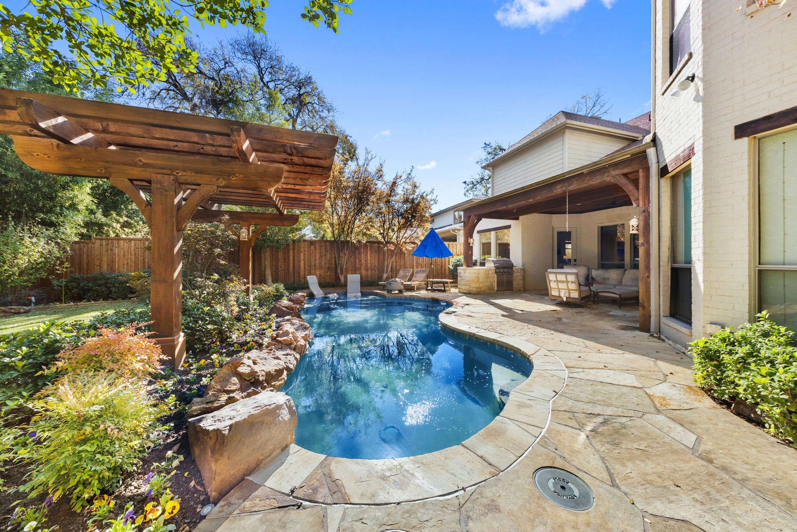
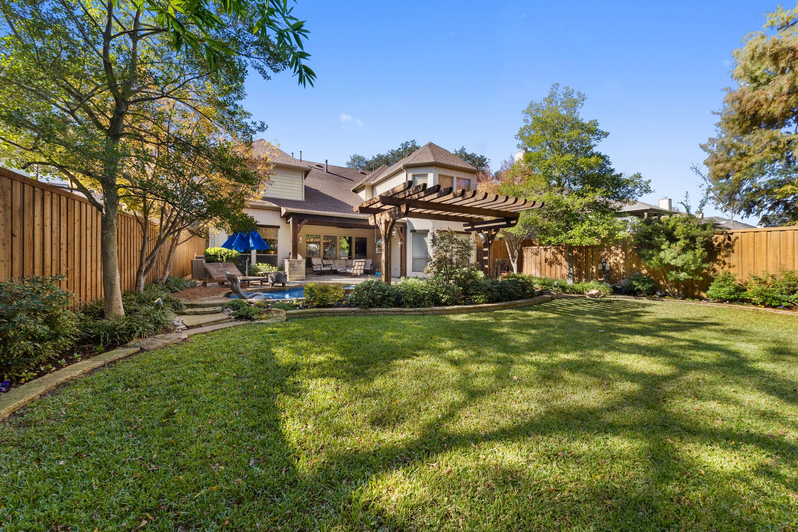
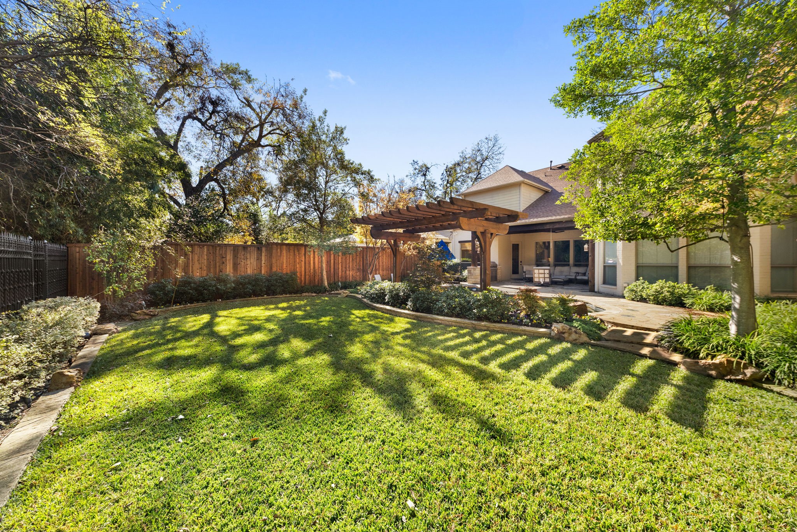
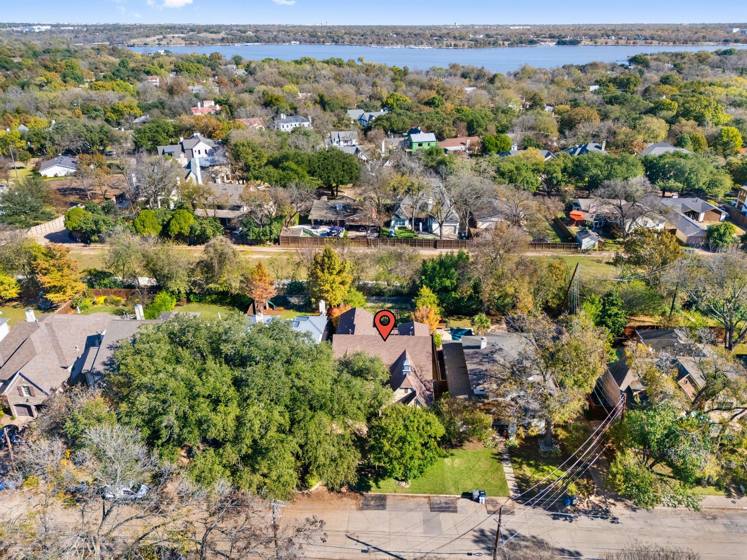
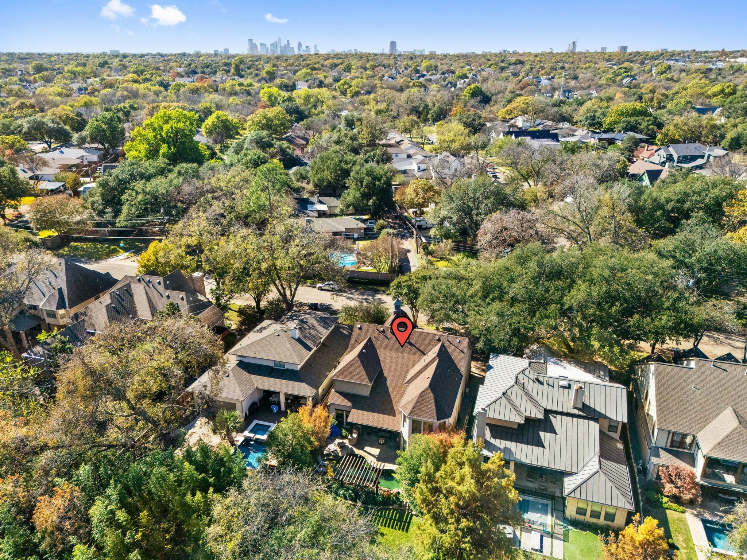
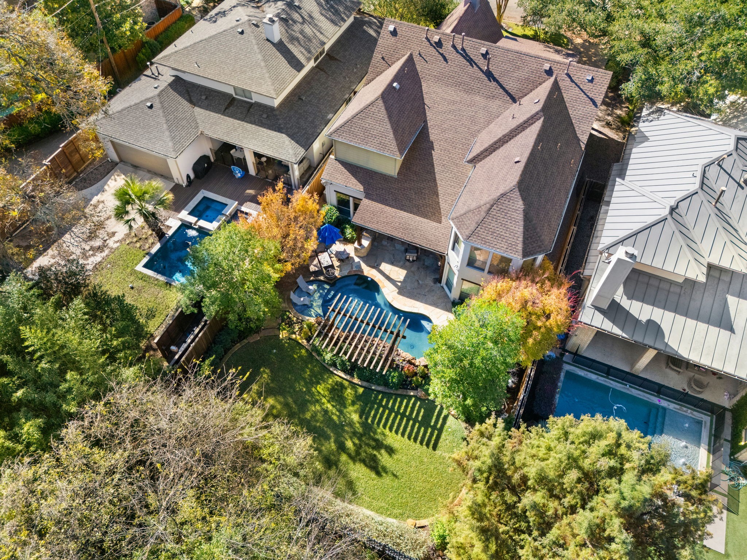
The private backyard oasis features a sparkling pool and a spacious covered patio, offering the perfect setting for relaxing or entertaining guests year-round. The home is also within walking distance of the Santa Fe Trail and just a few blocks from White Rock Lake, providing quick access to plentiful outdoor activities and sports.
This rare estate seamlessly combines elegance, comfort, and a premier location, standing proudly in a class of its own.

Share Property

Location

4316 Santa Barbara Drive, Dallas, TX 75214

Status

Sold

Date Sold

April 15, 2026
Bettina High

Bettina High

TITLE

Licensed Agent, REALTOR®

LICENSE

813411

Property Amenities

Interior
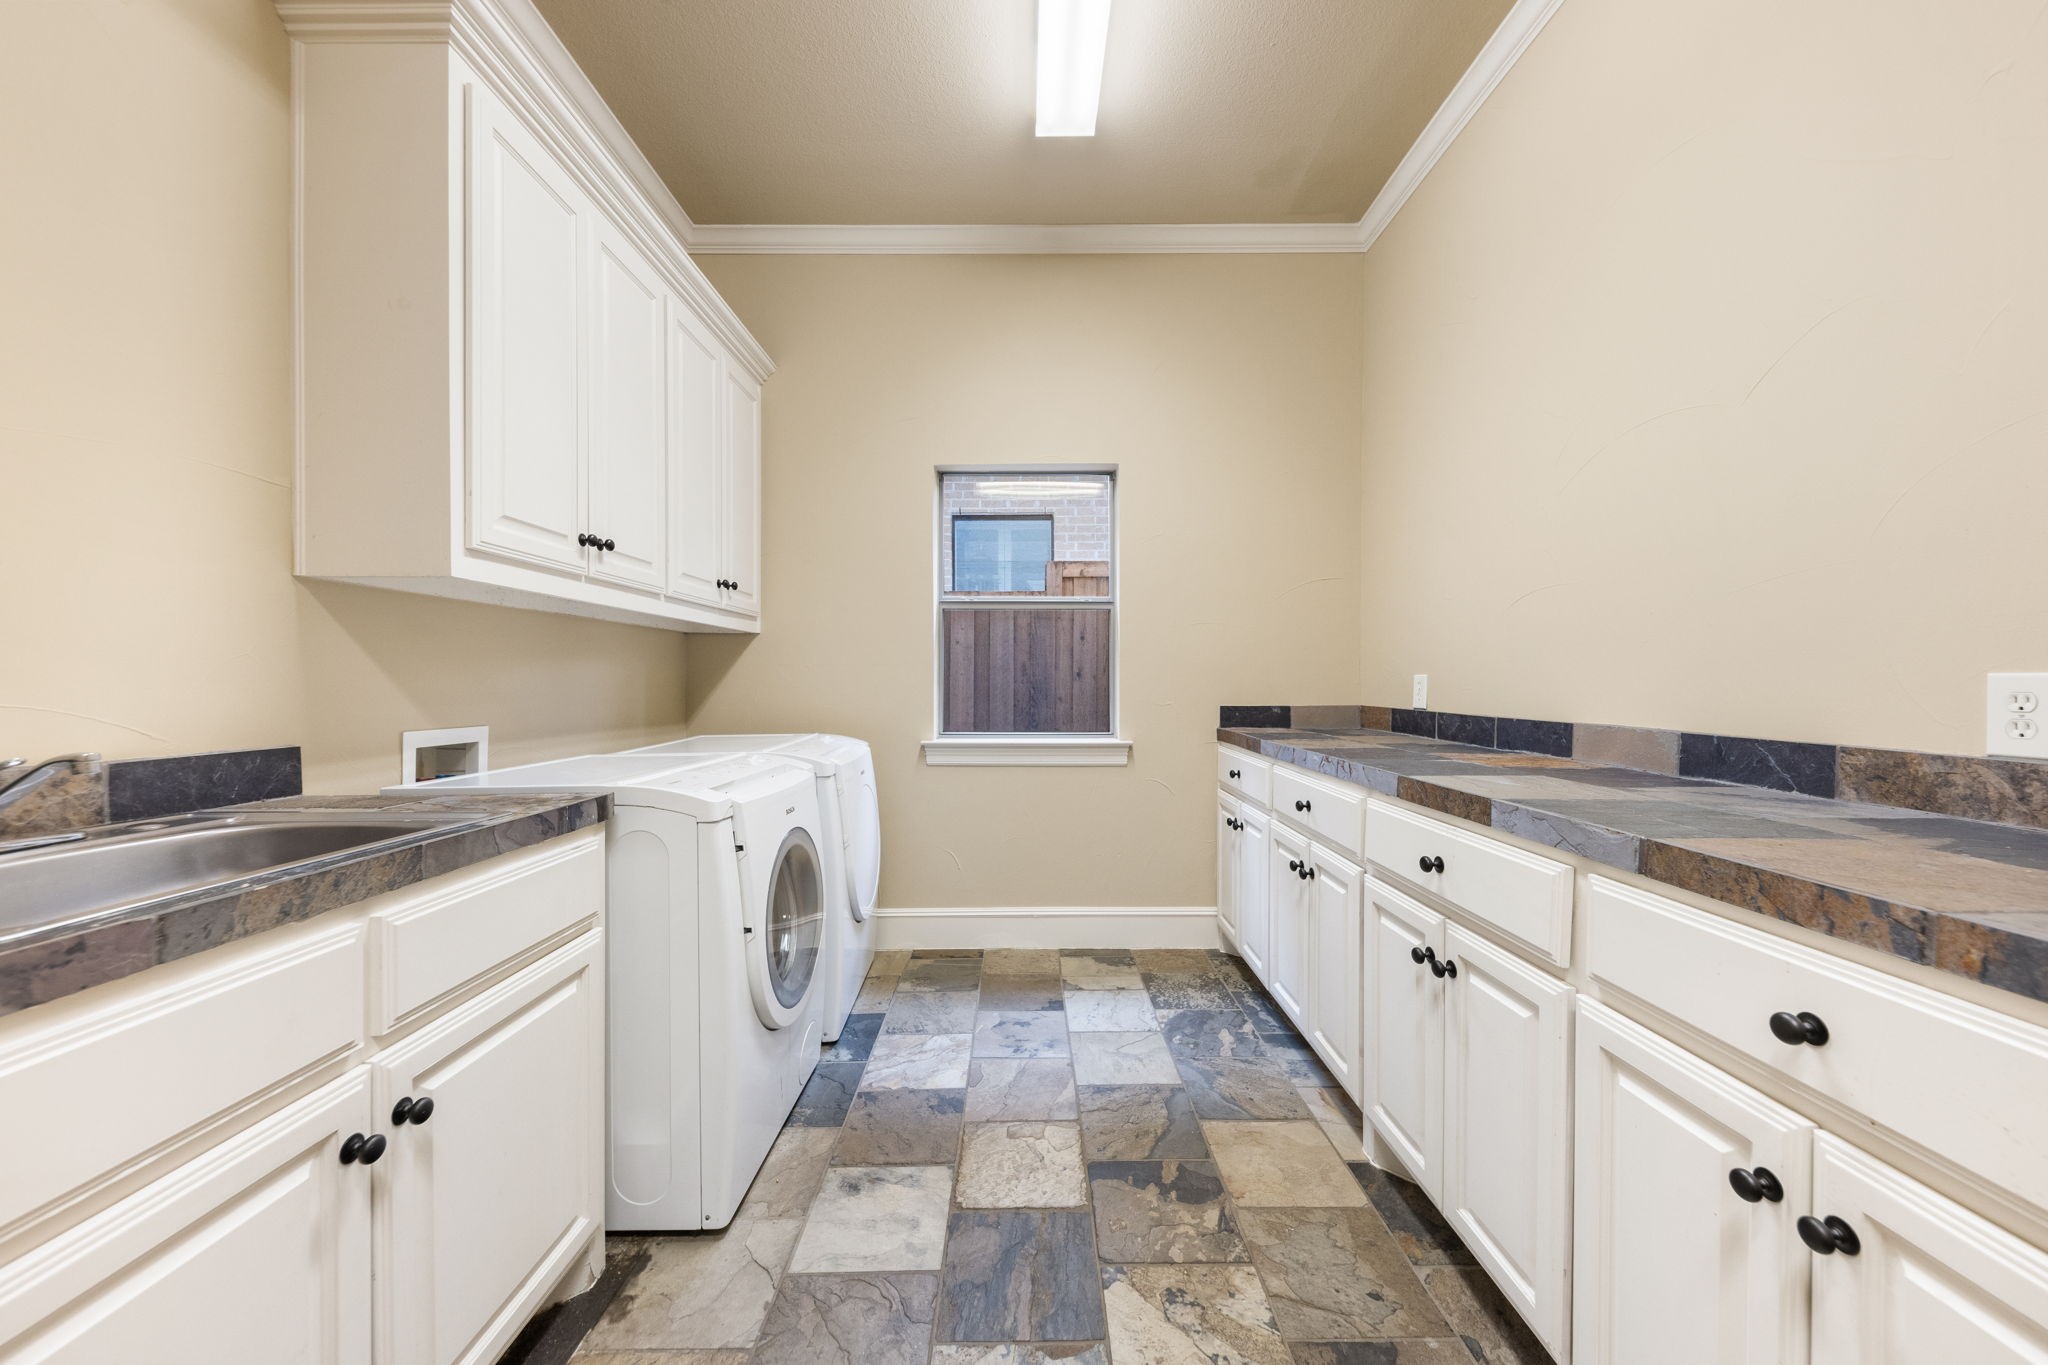
Laundry room Laundry in Utility Room
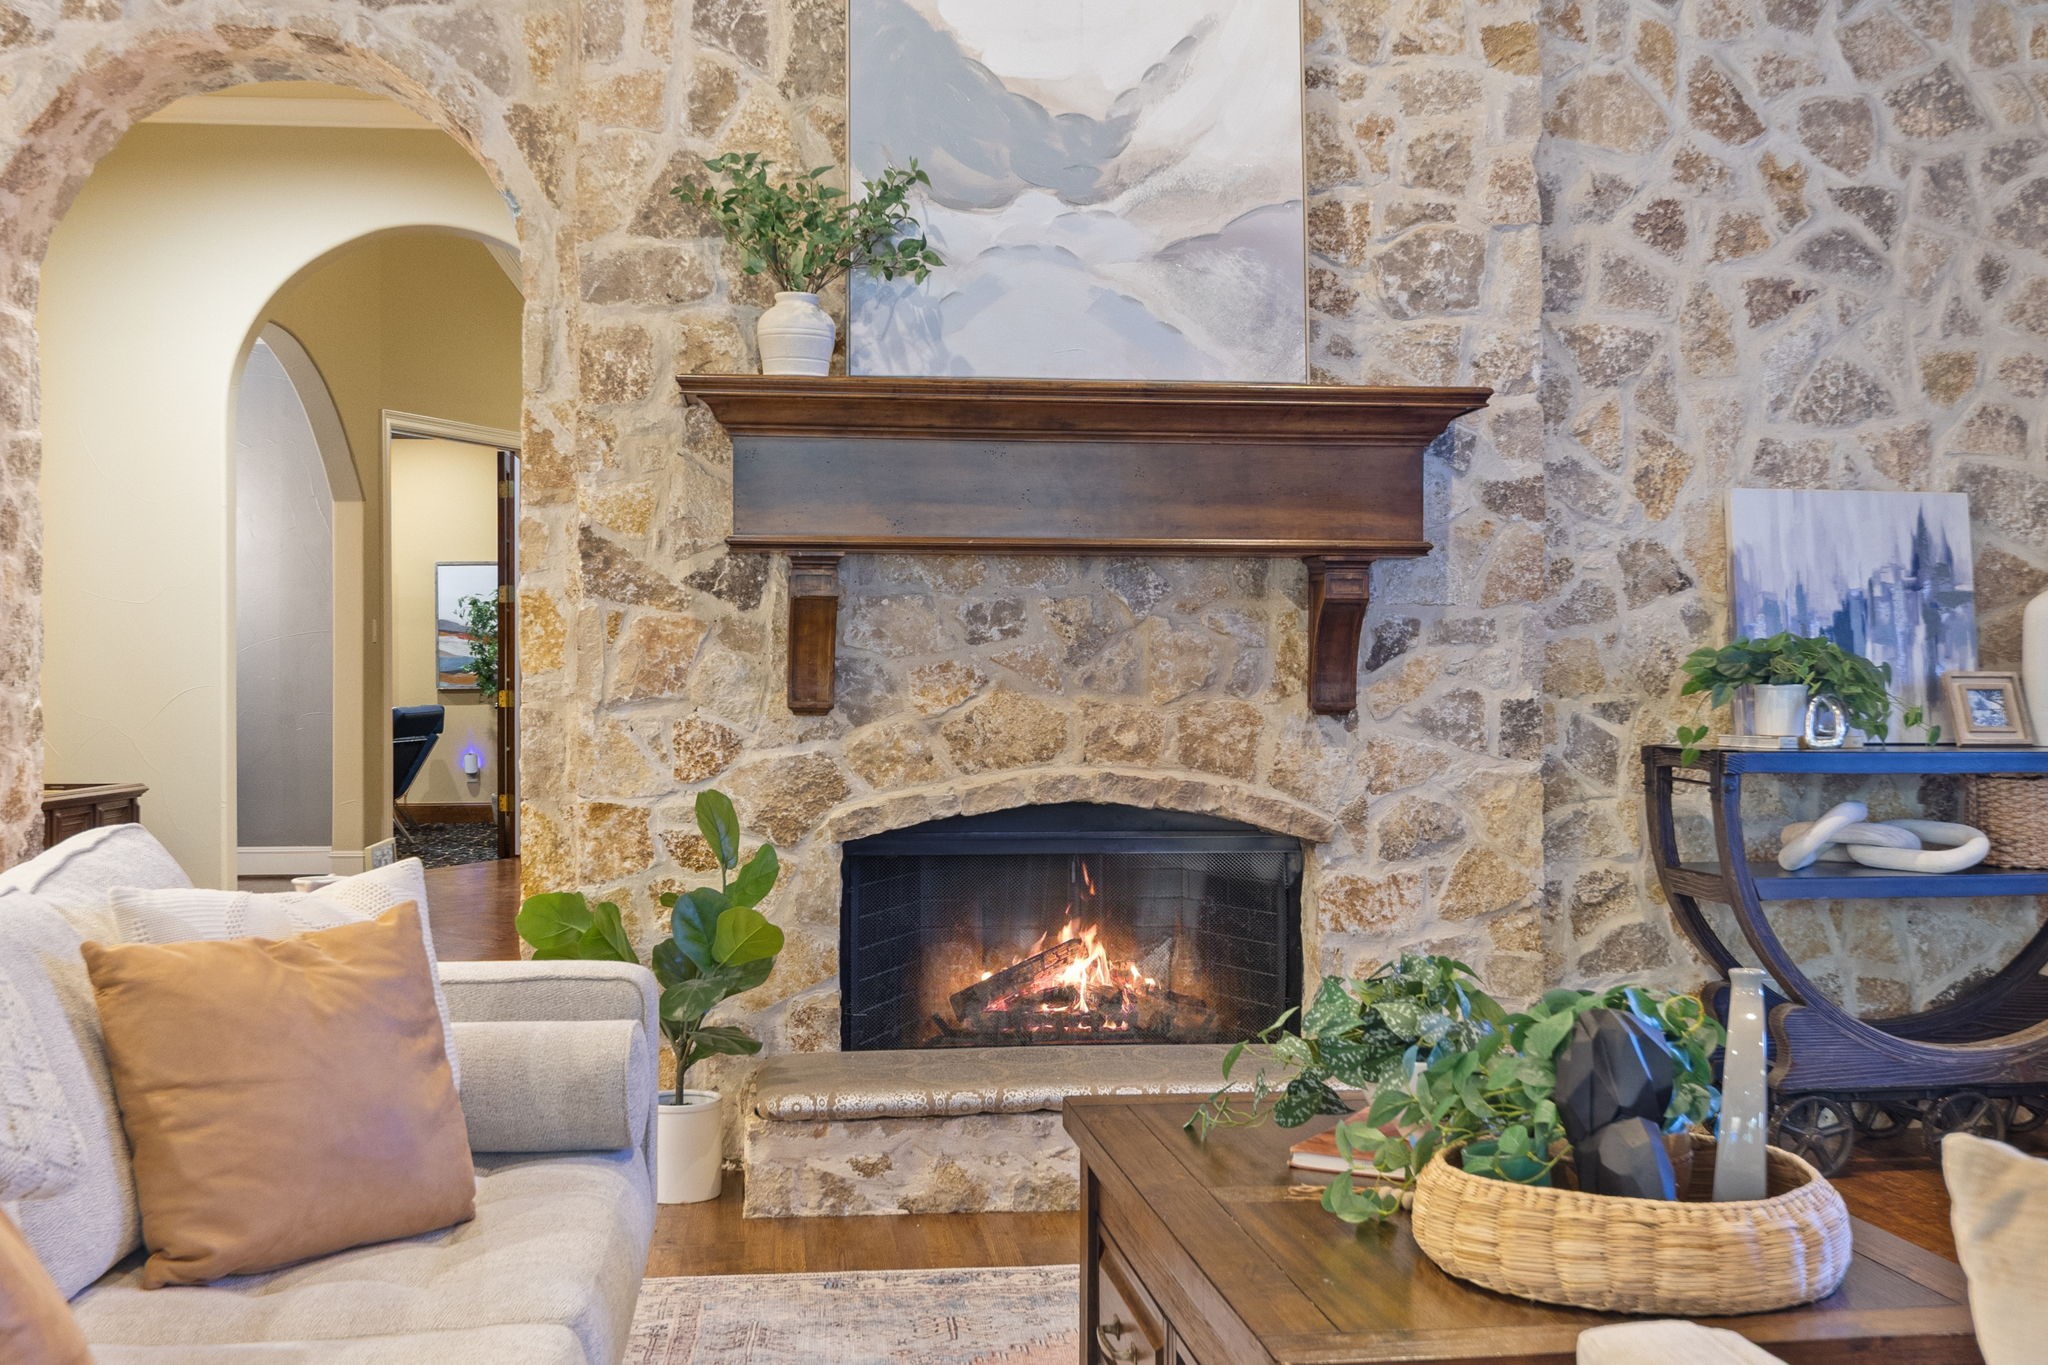
Fireplace Gas, Living Room, Masonry, Raised Hearth
Appliances Built-In Gas Range, Dishwasher, Disposal, Microwave
Total Bedrooms: 4
Half Bathrooms: 1
Full Bathrooms: 3
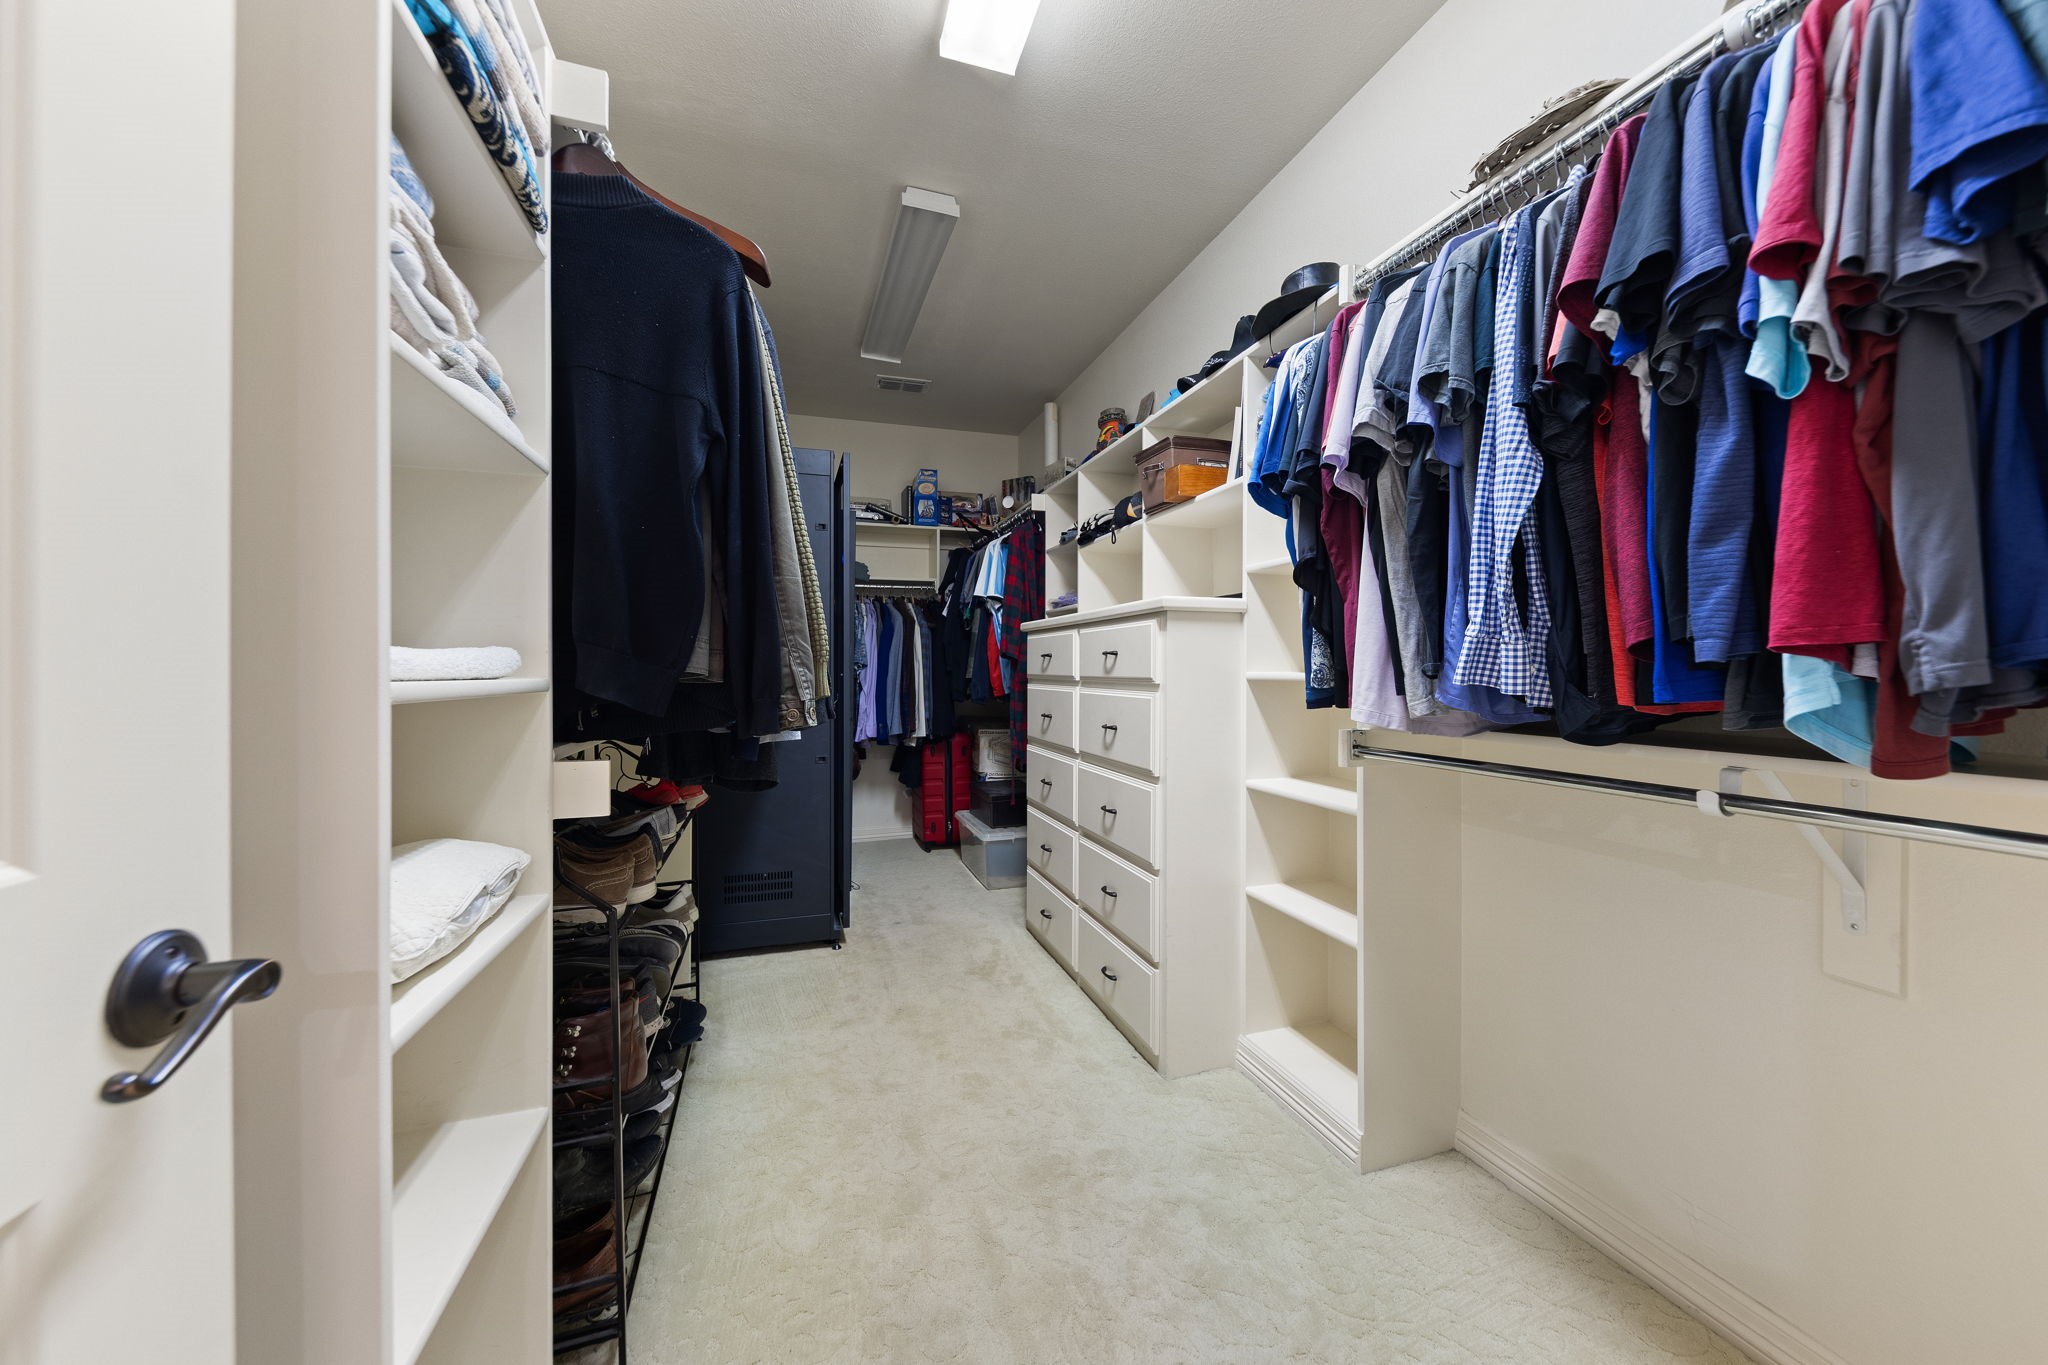
Other Interior Features Decorative/Designer Lighting Fixtures, Eat-in Kitchen, In-Law Floorplan, Kitchen Island, Multiple Master Suites, Open Floorplan, Pantry, Smart Home, Vaulted Ceiling(s), Natural Woodwork, Walk-In Closet(s), Wired for Sound
Area & Lot
Lot Area 8,189.28 Sq.Ft.
Living area 3,879 Sq.Ft.
MLS® ID 21115071
Year Built 2006
School District Dallas ISD
High School Woodrow Wilson
Middle School Long
Elementary School Lakewood
Architecture Styles Detached
Type Residential
Status Sold
Date Sold April 15, 2026
Exterior
Stories 2
Pool In Ground, Outdoor Pool, Pool
Water Source Public
Garage Space 2.0
Sewer Public Sewer
Other Exterior Features Outdoor Kitchen
Parking Additional Parking, Door-Multi, Driveway
Lot Features Sprinkler System
Utilities Sewer Available, Water Available
Finance
Price Upon Request

360 Virtual Tour

Take a tour of this property

Work with Ian

Looking for a faster response? Just call or text me at the number on this page. You won’t find me hiding behind a click wall.