4314 Roseland Avenue 102
VIEW PHOTOS
Price Upon Request

4314 Roseland Avenue 102

2 Beds 4 Baths 1,899 Sq.Ft. 9,670.32 Sq.Ft.
Description

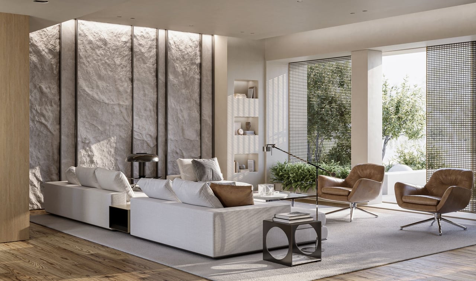
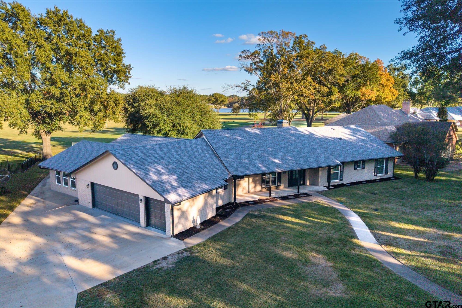
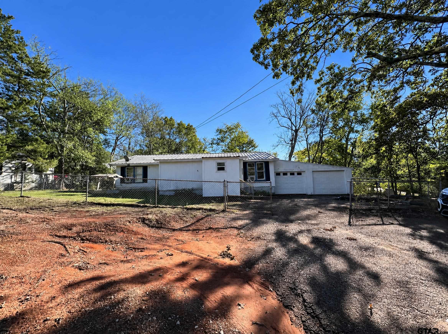
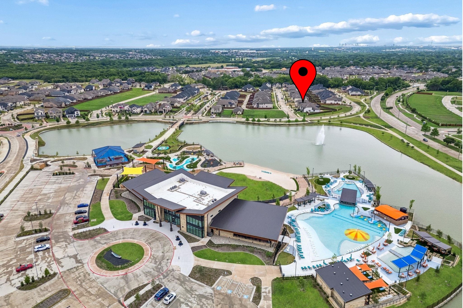
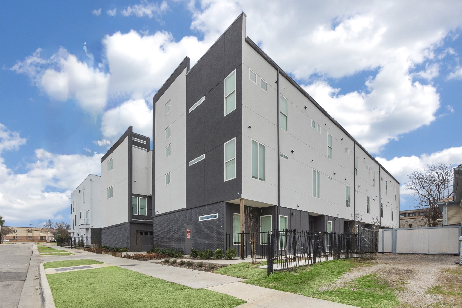
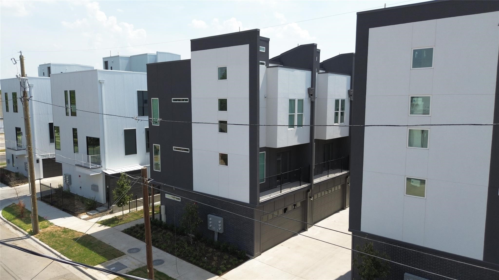
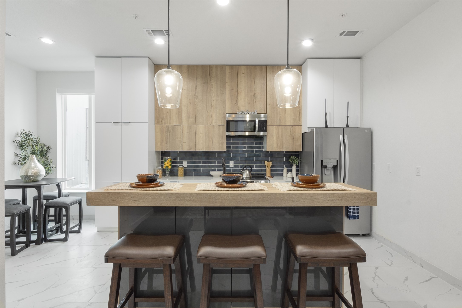
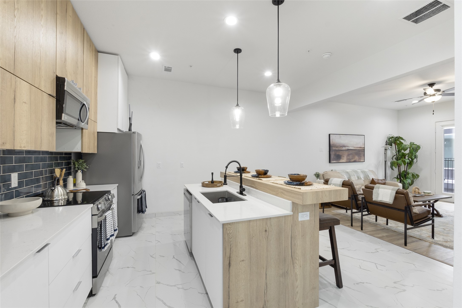
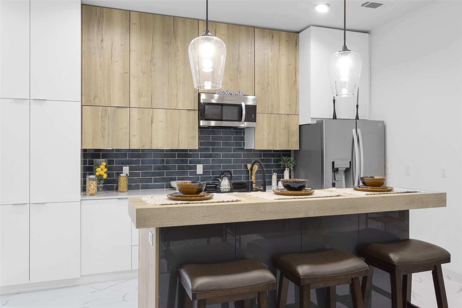
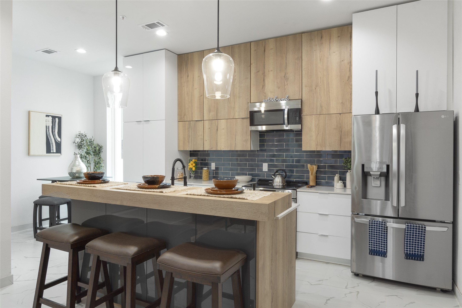
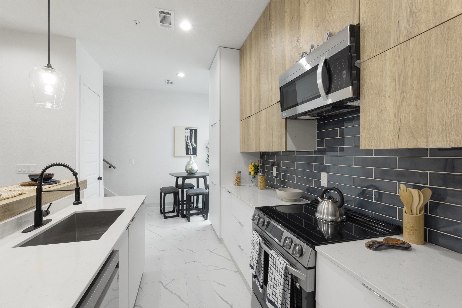
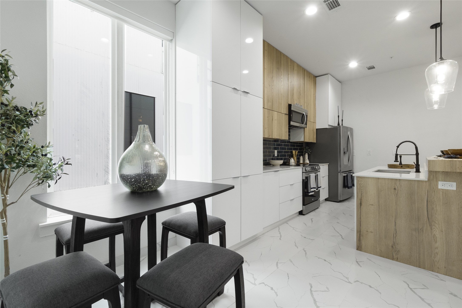
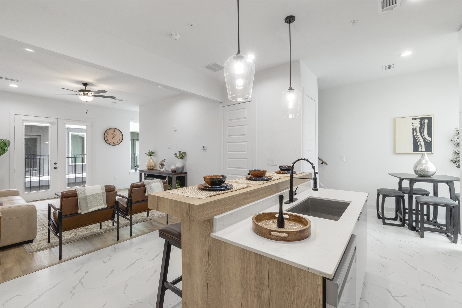
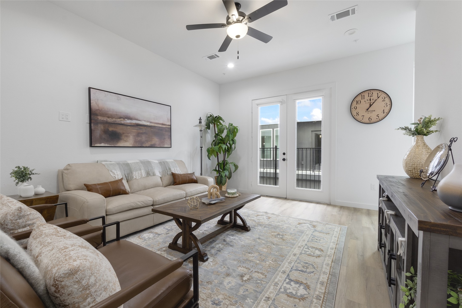
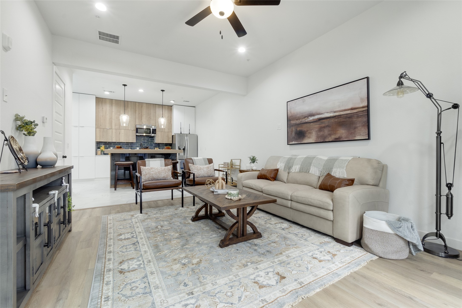
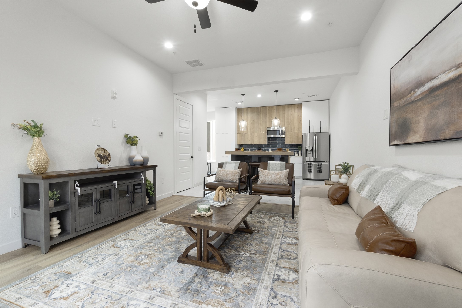
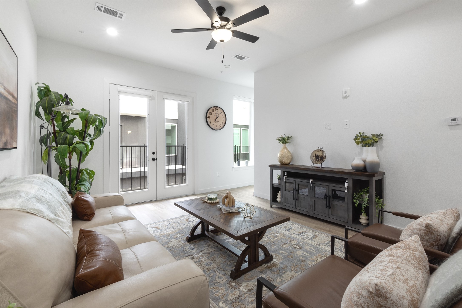
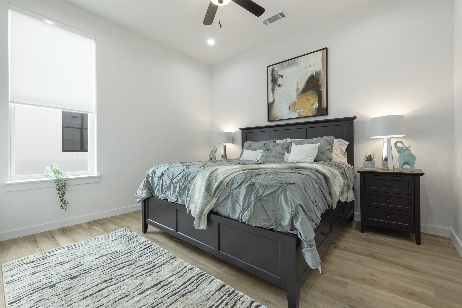
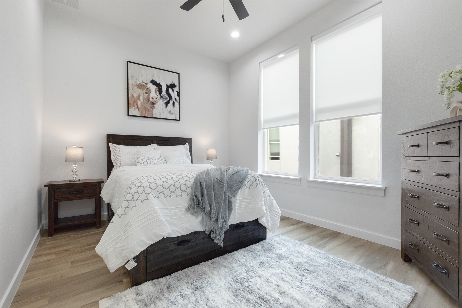
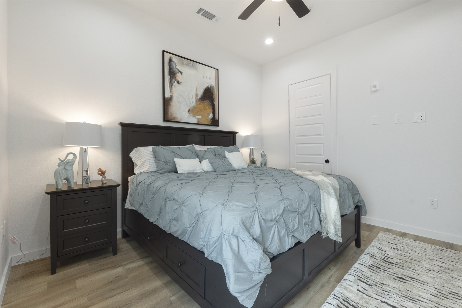
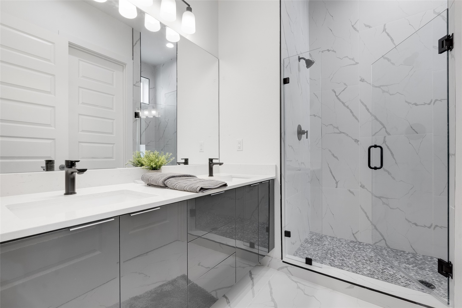
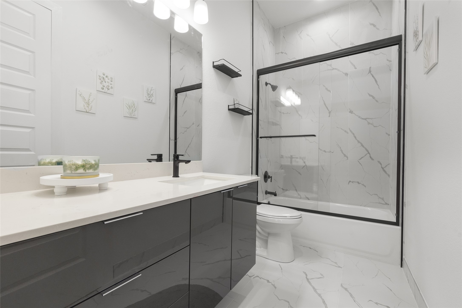
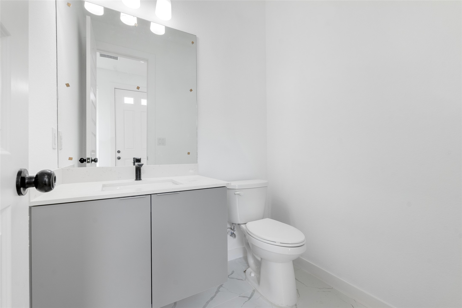
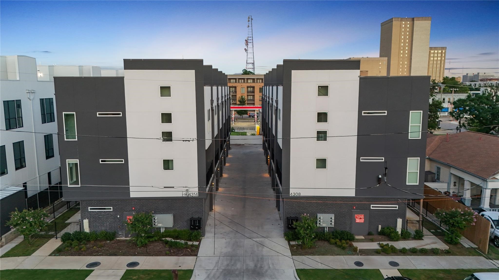
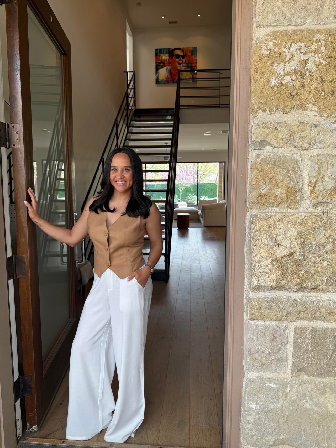
Check out this extravagant Condominium community near Lower Greenville, Uptown, Knox, and Henderson. This 2 bed, 2 Full bath & 2 Half bath Corner Unit Condo features modern finishes throughout. Soaring ceilings with solid core doors. Open kitchen & living room with balcony. Gypcrete concrete on all floors. Also, 4th floor private BALCONY, The home includes walk in closets, stainless steel appliances with refrigerator included, beautiful lighting fixtures, Smart home technology, tankless water heater. Full-sized garage. Pictures may be of a similar unit

Share Property

Location

4314 Roseland Avenue 102, Dallas, TX 75204

Status

Leased

Date Leased

September 4, 2026
Jenna Nealy

Jenna Nealy

TITLE

Licensed Agent, REALTOR®

LICENSE

711826

Property Amenities

Interior
Laundry room Washer Hookup, Dryer Hookup, Electric Dryer Hookup
Appliances Some Gas Appliances, Dishwasher, Gas Cooktop, Disposal, Microwave, Plumbed For Gas, Refrigerator, Tankless Water Heater, Vented Exhaust Fan
Flooring Carpet, Ceramic Tile, Hardwood
Total Bedrooms: 2
Half Bathrooms: 2
Full Bathrooms: 2
Other Interior Features Decorative/Designer Lighting Fixtures, Eat-in Kitchen, High Speed Internet, Kitchen Island, Open Floorplan, Other, Vaulted Ceiling(s), Walk-In Closet(s)
Area & Lot
Lot Area 9,670.32 Sq.Ft.
Living area 1,899 Sq.Ft.
MLS® ID 21360540
Year Built 2023
School District Dallas ISD
High School Woodrow Wilson
Middle School Long
Elementary School Geneva Heights
Architecture Styles Contemporary/Modern
Type Townhouse
Status Leased
Date Leased September 4, 2026
Exterior
Stories 3
Pool None
Air conditioning Central Air, Ceiling Fan(s), Electric
Heat type Central, Natural Gas
Water Source Public
Garage Space 2.0
Security Features Security System, Firewall(s), Fire Sprinkler System, Smoke Detector(s)
Sewer Public Sewer
Other Exterior Features Balcony, Rain Gutters
Parking Door-Single, Garage Faces Front, Garage, Garage Door Opener
Lot Features Landscaped, Subdivision
Roof Other, Synthetic
Utilities Sewer Available, Water Available
Finance
Price Upon Request

360 Virtual Tour

Take a tour of this property

Work with Ian

Looking for a faster response? Just call or text me at the number on this page. You won’t find me hiding behind a click wall.