426 Highland Ridge Drive
VIEW PHOTOS
Price Upon Request

426 Highland Ridge Drive

3 Beds 2 Baths 2,001 Sq.Ft. 6,403.32 Sq.Ft.

Description

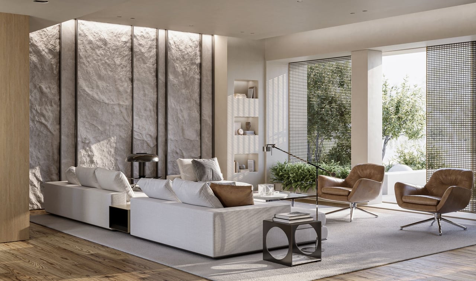
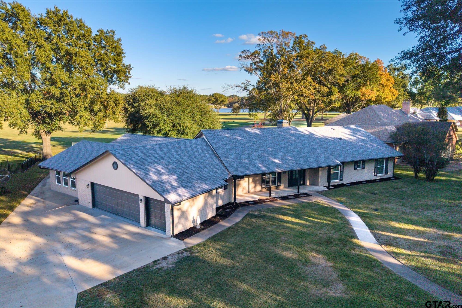
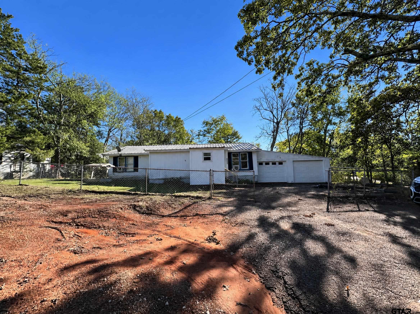
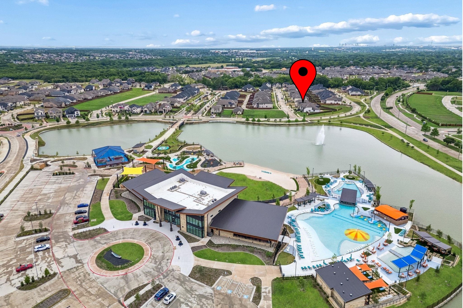
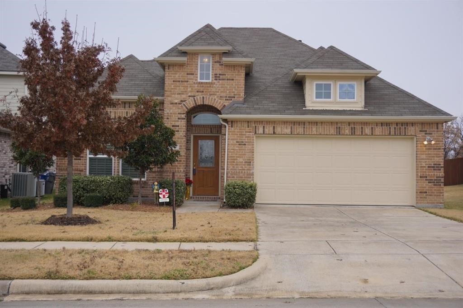
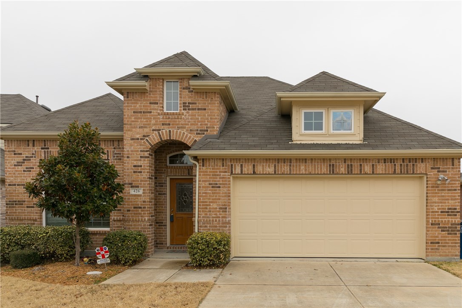
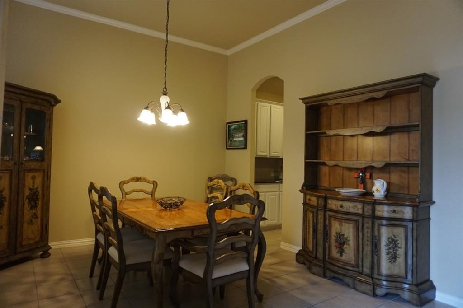
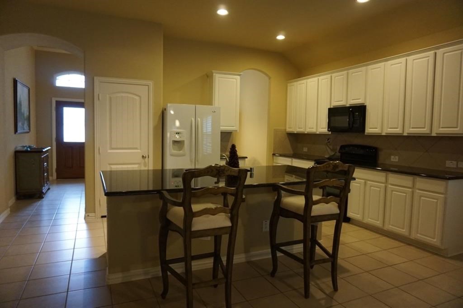
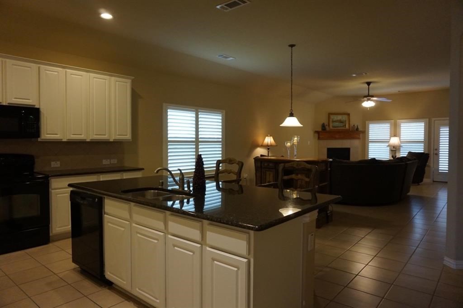
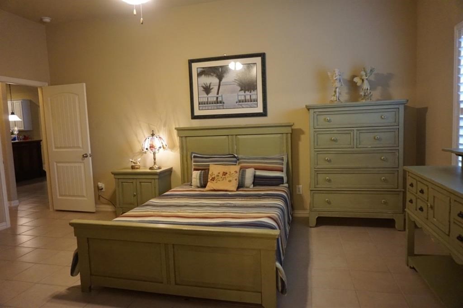
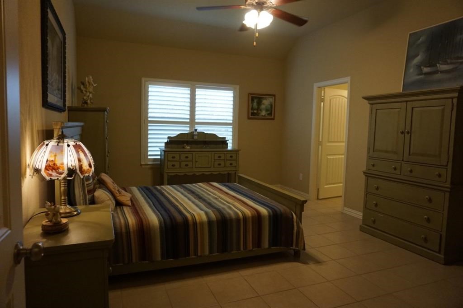
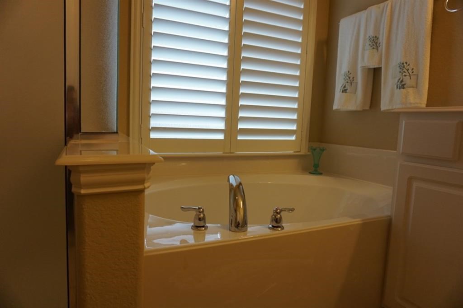
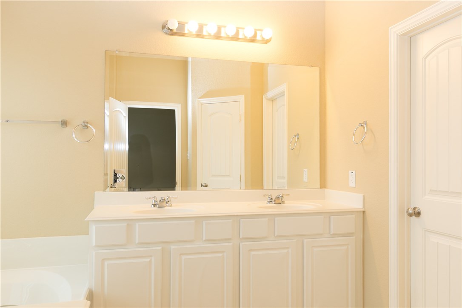
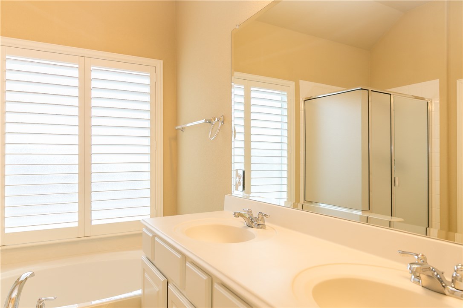
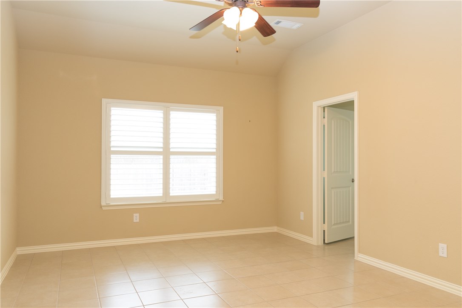
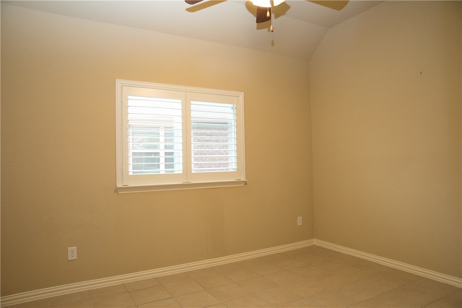
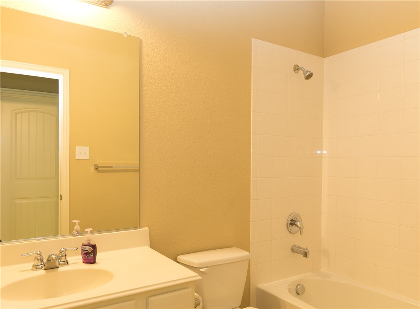
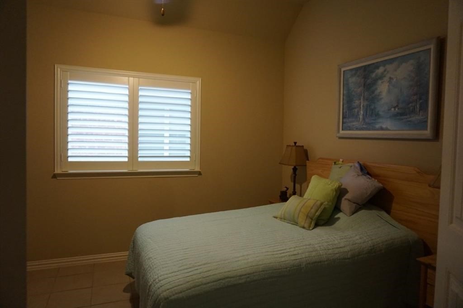
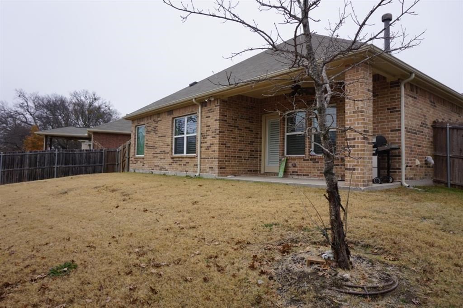
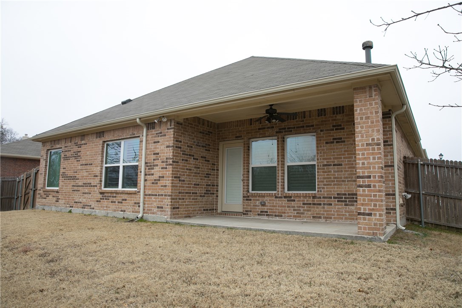
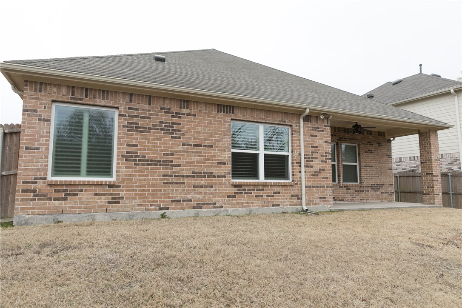
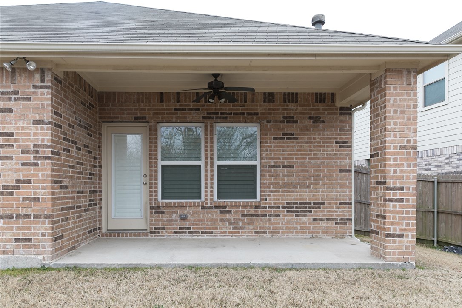
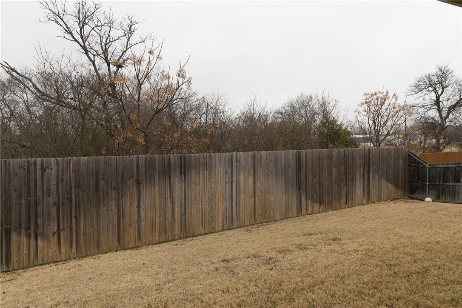
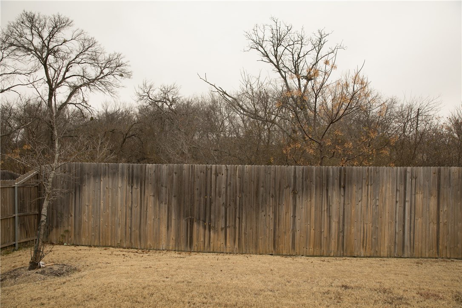
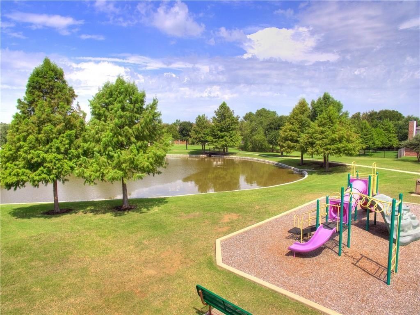
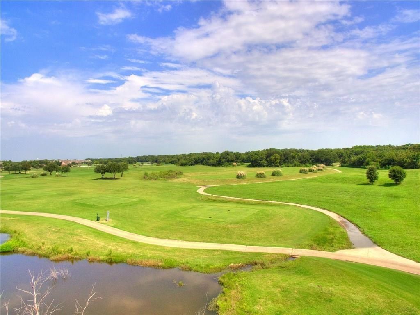
Fabulous K. Hovnanian move-in ready home! Featuring plantation shutters and ceramic tile flooring throughout, this spacious residence offers 3 large bedrooms and 2 full baths, custom built in 2012. The open-concept kitchen boasts granite countertops and a breakfast bar island, perfect for gatherings. A cozy living area with a gas fireplace overlooks the beautifully sized backyard. Enjoy evenings fishing just around the corner or take leisurely strolls along nearby nature trails. Prime location you'll love! (Refrigerator was left by the previous tenant; maintenance and upkeep are the tenant's responsibility.)

Share Property

Location

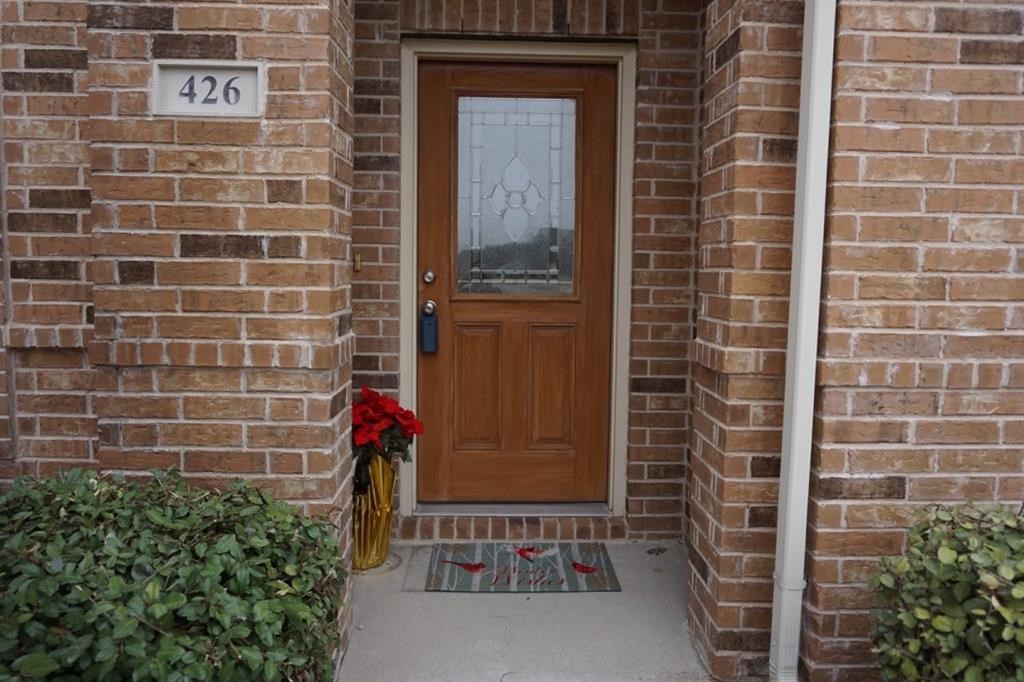
426 Highland Ridge Drive, Wylie, TX 75098

Status

Leased

Date Leased

November 1, 2025
Bettina High

Bettina High

TITLE

Licensed Agent, REALTOR®

LICENSE

813411

Property Amenities

Interior
Fireplace Gas Log, Masonry
Appliances Dishwasher, Electric Cooktop, Disposal, Microwave, Refrigerator
Flooring Ceramic Tile
Total Bedrooms: 3
Full Bathrooms: 2
Other Interior Features Decorative/Designer Lighting Fixtures
Area & Lot
Lot Area 6,403.32 Sq.Ft.
Living area 2,001 Sq.Ft.
MLS® ID 21040499
Year Built 2012
School District Wylie ISD
High School Wylie East
Elementary School Cox
Architecture Styles Traditional, Detached
Type Residential
Status Leased
Date Leased November 1, 2025
Exterior
Stories 1
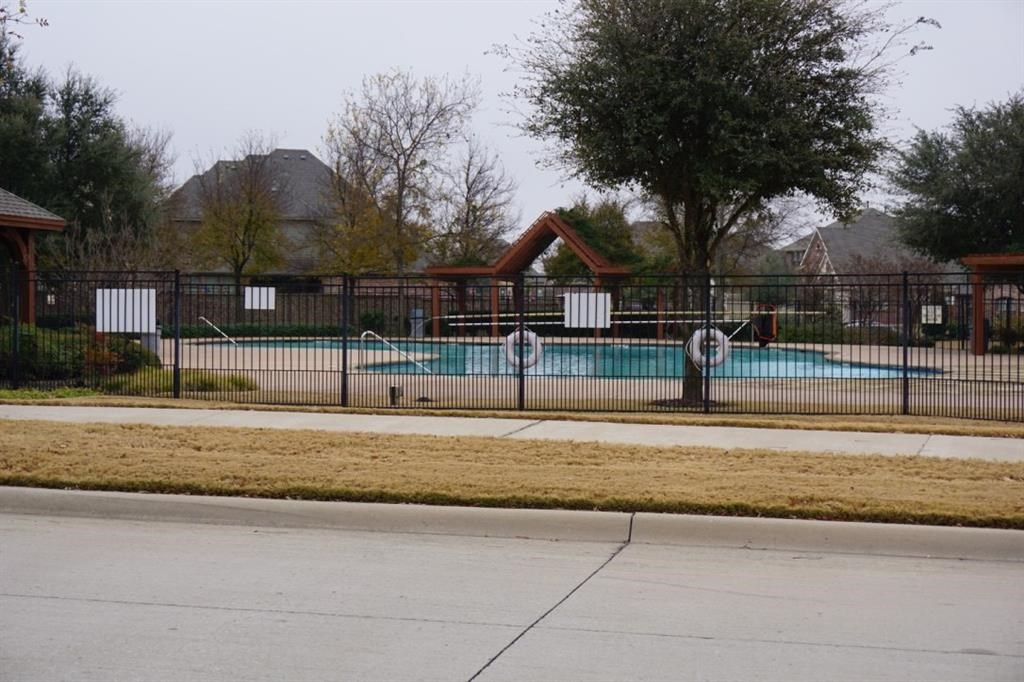
Pool None, Community
Air conditioning Central Air, Electric
Heat type Central, Natural Gas
Water Source Public
Garage Space 2.0
Security Features Security System, Fire Alarm, Other, Smoke Detector(s)
Sewer Public Sewer
Other Exterior Features Other, Rain Gutters
Parking Door-Multi, Garage Faces Front, Garage, Garage Door Opener
Lot Features Acreage, Interior Lot, Subdivision, Sprinkler System
Roof Composition
Utilities Sewer Available, Water Available

360 Virtual Tour

Take a tour of this property

Work with Ian

Looking for a faster response? Just call or text me at the number on this page. You won’t find me hiding behind a click wall.