
2004 Sandpiper Way
2004 Sandpiper Way
2004 Sandpiper Way
2004 Sandpiper Way
2004 Sandpiper Way
2004 Sandpiper Way
2004 Sandpiper Way
2004 Sandpiper Way
2004 Sandpiper Way
2004 Sandpiper Way
2004 Sandpiper Way
2004 Sandpiper Way
2004 Sandpiper Way
2004 Sandpiper Way
2004 Sandpiper Way
2004 Sandpiper Way
2004 Sandpiper Way
2004 Sandpiper Way
2004 Sandpiper Way
2004 Sandpiper Way
2004 Sandpiper Way
2004 Sandpiper Way
2004 Sandpiper Way
2004 Sandpiper Way
2004 Sandpiper Way
2004 Sandpiper Way
2004 Sandpiper Way
2004 Sandpiper Way
2004 Sandpiper Way
2004 Sandpiper Way
2004 Sandpiper Way
2004 Sandpiper Way
2004 Sandpiper Way
2004 Sandpiper Way
2004 Sandpiper Way
2004 Sandpiper Way
2004 Sandpiper Way
2004 Sandpiper Way
2004 Sandpiper Way
2004 Sandpiper Way
VIEW PHOTOS
Price Upon Request

2004 Sandpiper Way

5 Beds 3 Baths 2,847 Sq.Ft. 5,662.8 Sq.Ft.

Description

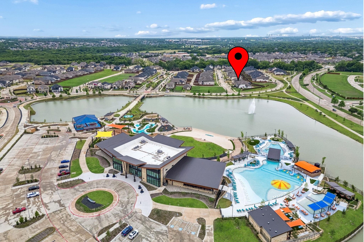
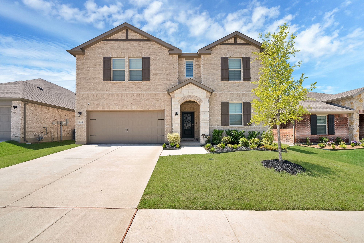
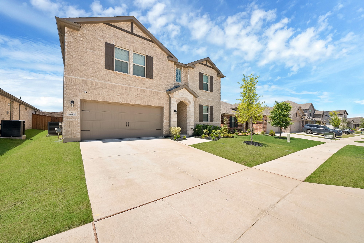
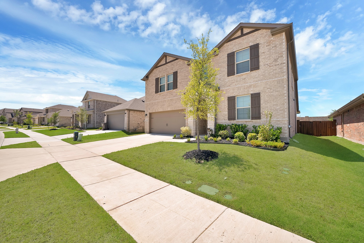
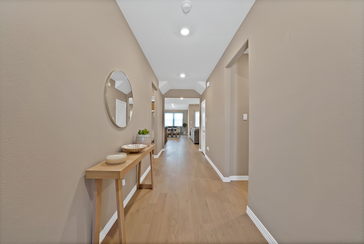
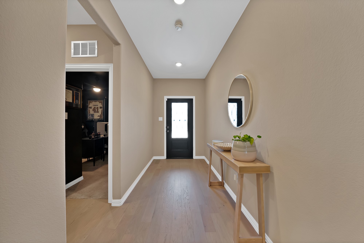
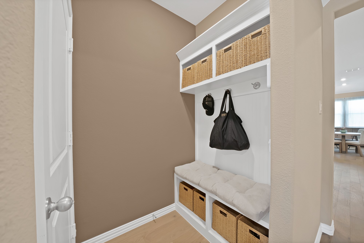
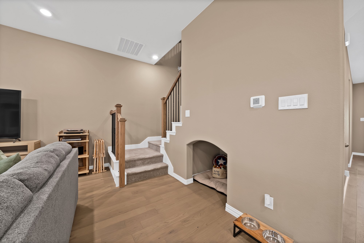
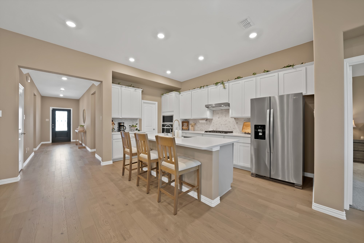
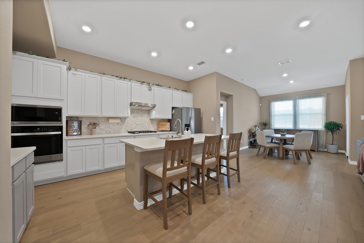
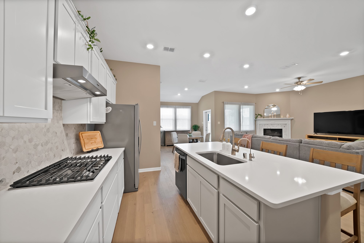
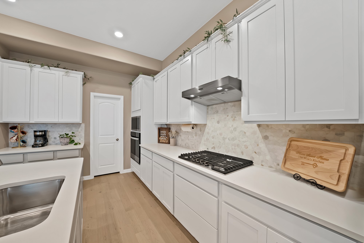
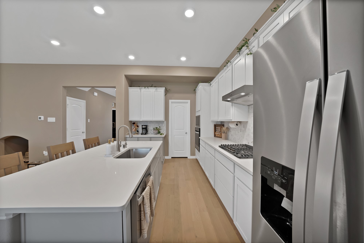
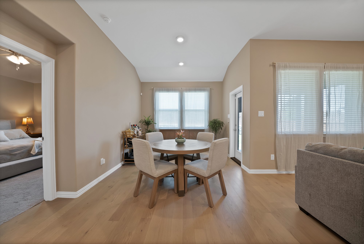
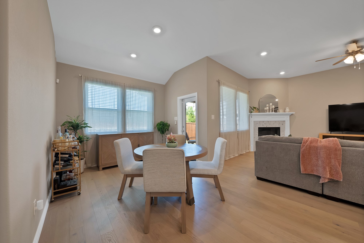
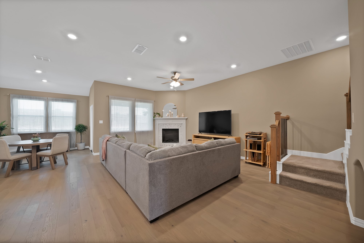
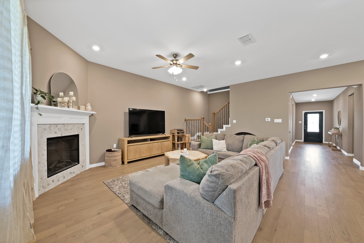
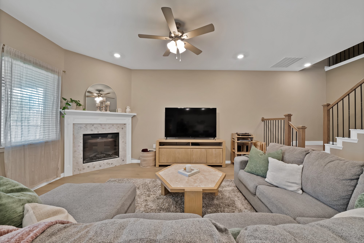
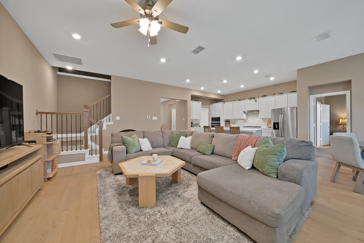
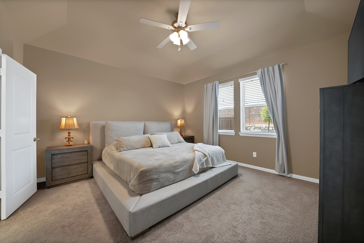
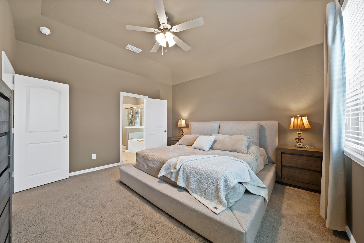
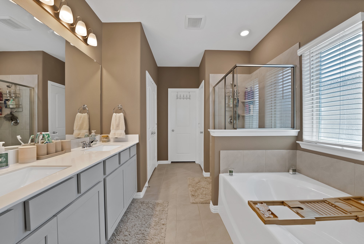
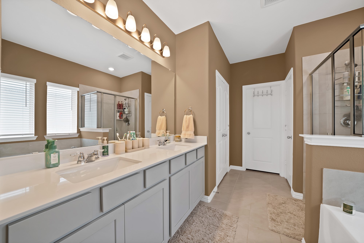
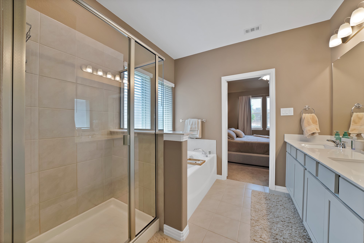
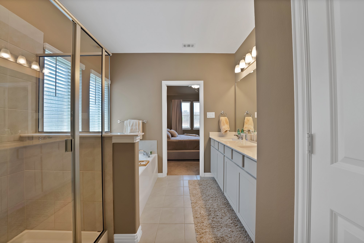
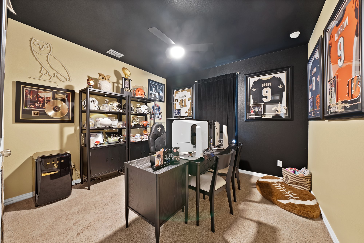
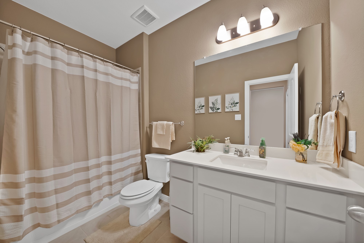
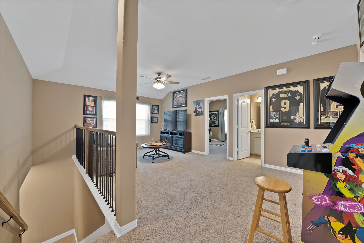
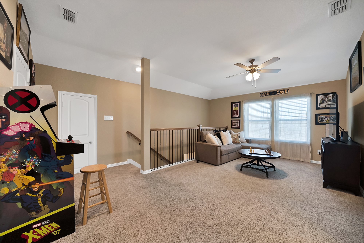
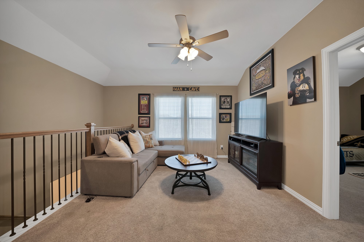
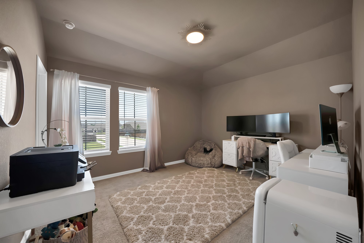
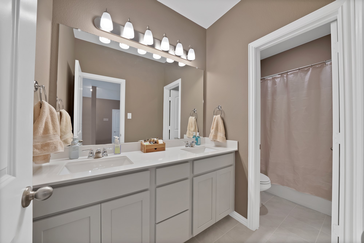
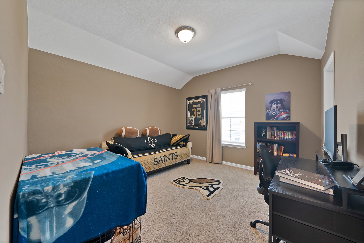
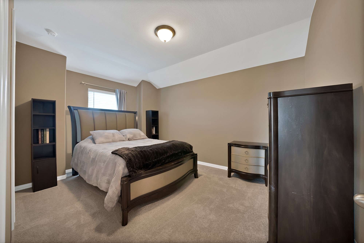
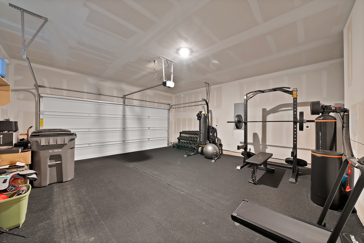
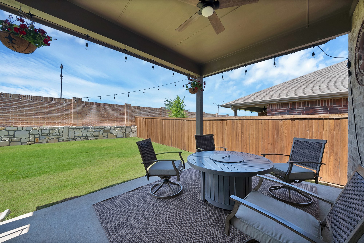
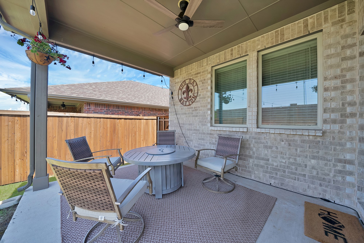
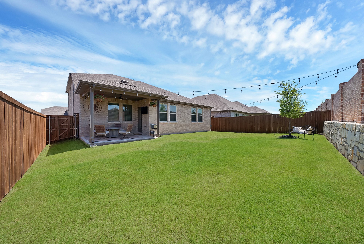
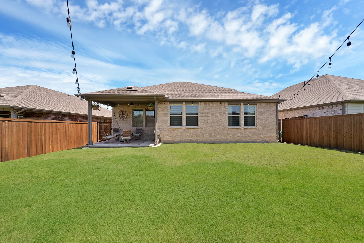
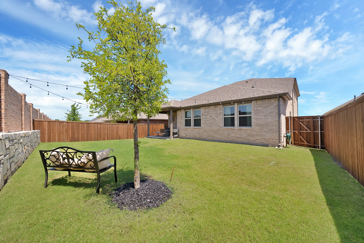
Welcome to this barely-lived-in, nearly new Beazer Home in the highly sought-after Whitewing Trails community of Princeton! This thoughtfully designed 5 bedroom, 3 bathroom home offers an ideal open-concept layout with spacious living areas, modern finishes, and energy-efficient construction throughout. The bright kitchen flows seamlessly into the living and dining spaces, featuring abundant cabinetry, generous counter space, gas cooking, and a large island perfect for entertaining. The private primary suite offers a spa-like bath with dual sinks, garden tub, separate shower, and oversized walk-in closet. Upstairs features spacious secondary bedrooms plus a versatile Bonus living space. Cute custom touches throughout include an adorable built-in dog room tucked under the stairs! With a beautifully maintained backyard and covered patio, this home truly shows like new. Enjoy Beazer Homes' Energy Series features designed for superior efficiency and comfort. Conveniently located near major highways, shopping, dining, and highly rated Princeton ISD schools. Refrigerator, washer, and dryer included. Come tour today!

Share Property

Location

2004 Sandpiper Way, Princeton, TX 75407

Status

Leased

Date Leased

October 1, 2026
Kristen Elder

Kristen Elder

TITLE

Licensed Agent, REALTOR®

LICENSE

721139

Property Amenities

Interior
Laundry room Laundry in Utility Room
Fireplace Living Room
Appliances Dishwasher, Gas Cooktop, Disposal, Microwave, Refrigerator
Flooring Carpet, Luxury Vinyl Plank, Tile
Total Bedrooms: 5
Full Bathrooms: 3
Other Interior Features Eat-in Kitchen, Granite Counters, Kitchen Island, Loft, Open Floorplan, Pantry, Smart Home, Walk-In Closet(s)
Area & Lot
Lot Area 5,662.8 Sq.Ft.
Living area 2,847 Sq.Ft.
MLS® ID 21328845
Year Built 2024
School District Princeton ISD
High School Princeton
Middle School Southard
Elementary School Lacy
Architecture Styles Detached
Type Residential
Status Leased
Date Leased October 1, 2026
Exterior
Stories 2
Pool None, Community
Air conditioning Ceiling Fan(s)
Heat type Fireplace(s)
Water Source Public
Garage Space 2.0
Security Features Security System Owned, Fire Sprinkler System, Smoke Detector(s)
Sewer Public Sewer
Other Exterior Features Private Yard
Parking Direct Access, Driveway, Garage Faces Front, Garage, Garage Door Opener
Lot Features Landscaped, Sprinkler System
Roof Composition
Utilities Sewer Available, Water Available
Finance
Price Upon Request

360 Virtual Tour

Take a tour of this property

Work with Ian

Looking for a faster response? Just call or text me at the number on this page. You won’t find me hiding behind a click wall.