1902 Golden Bay
1902 Golden Bay
1902 Golden Bay
1902 Golden Bay
1902 Golden Bay
1902 Golden Bay
1902 Golden Bay
1902 Golden Bay
1902 Golden Bay
1902 Golden Bay
1902 Golden Bay
1902 Golden Bay
1902 Golden Bay
1902 Golden Bay
1902 Golden Bay
1902 Golden Bay
1902 Golden Bay
1902 Golden Bay
1902 Golden Bay
1902 Golden Bay
1902 Golden Bay
1902 Golden Bay
1902 Golden Bay
1902 Golden Bay
1902 Golden Bay
1902 Golden Bay
1902 Golden Bay
1902 Golden Bay
1902 Golden Bay
1902 Golden Bay
VIEW PHOTOS
Price Upon Request

1902 Golden Bay

4 Beds 3 Baths 2,485 Sq.Ft.

Description

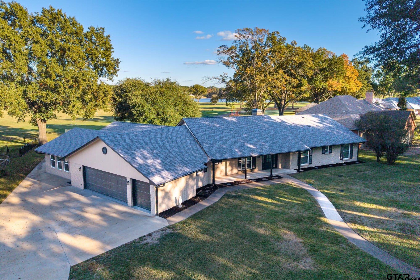
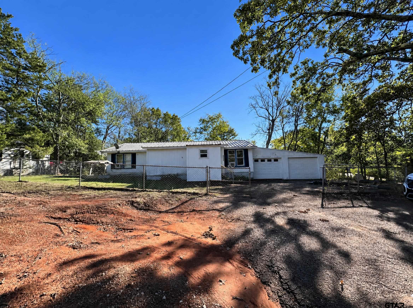
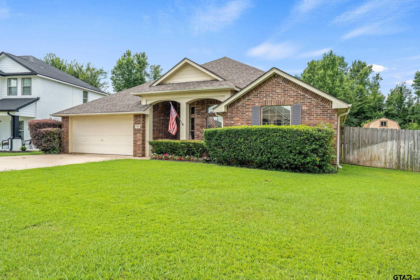
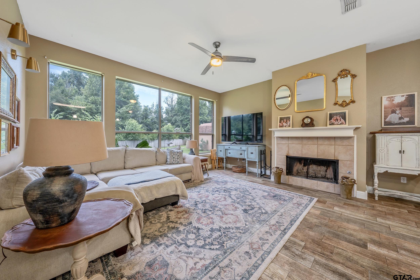
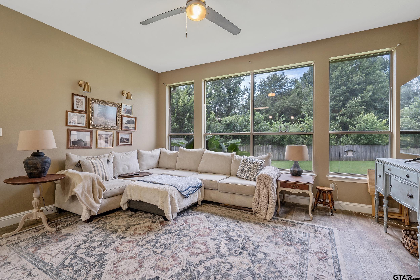
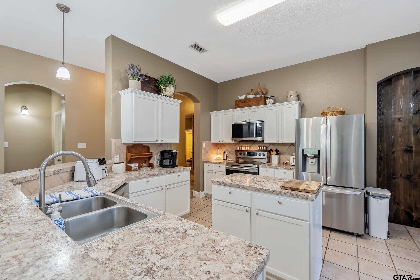
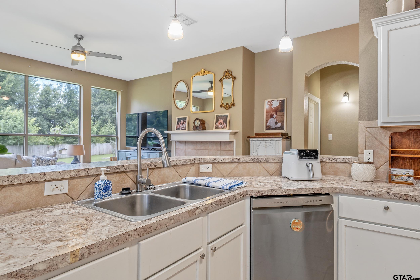
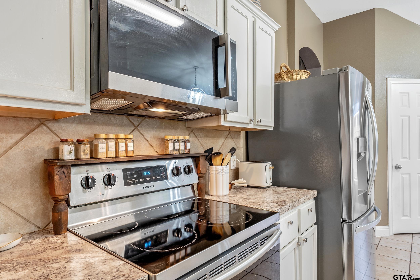
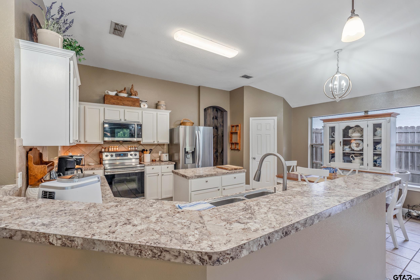
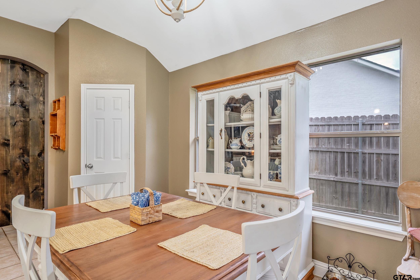
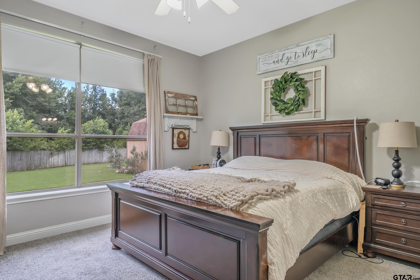
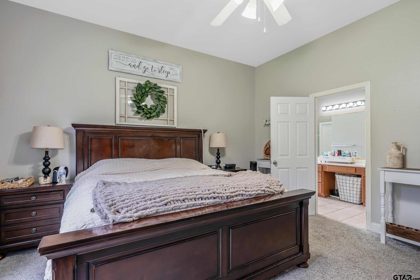
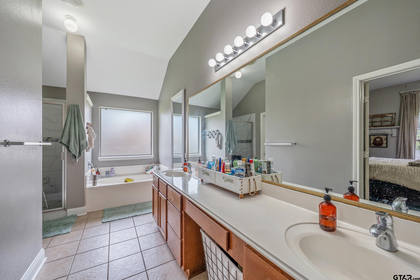
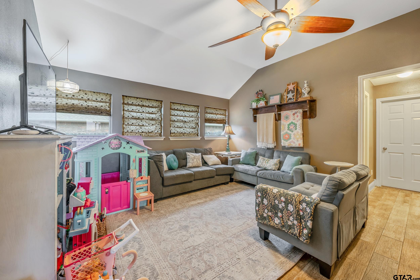
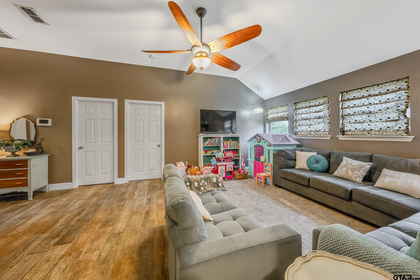
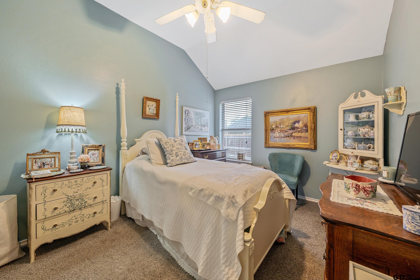
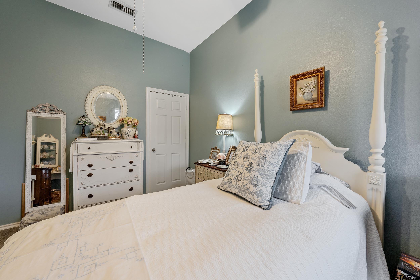
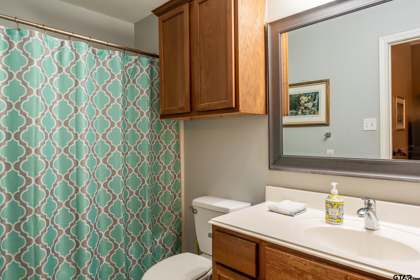
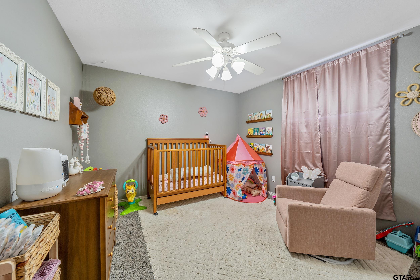
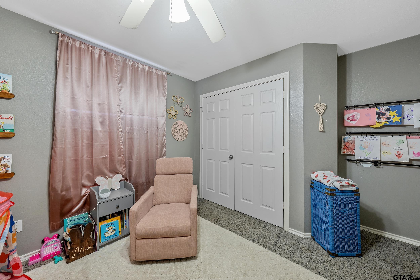
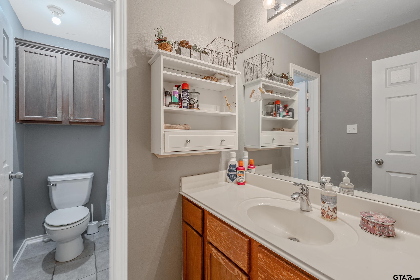
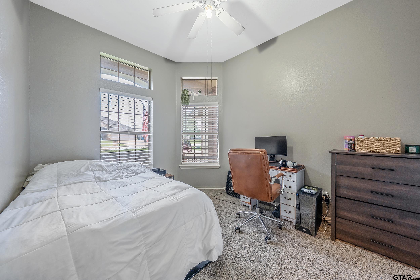
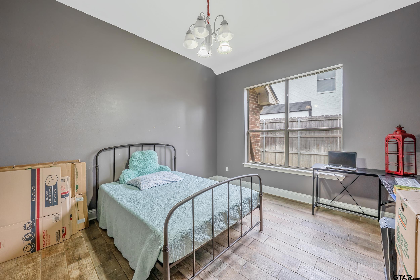
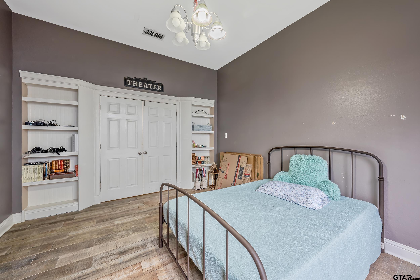
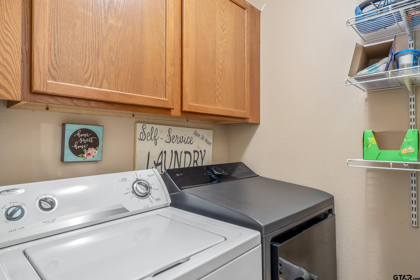
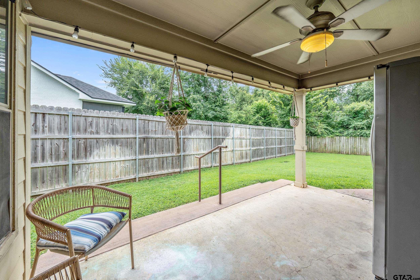
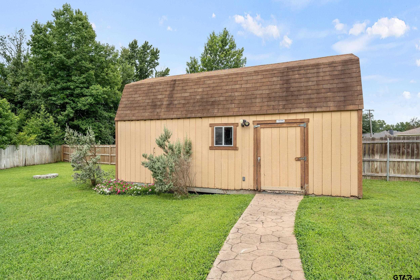
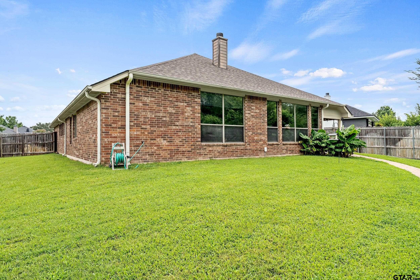
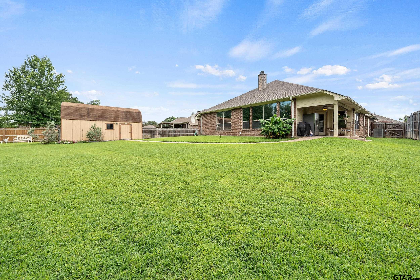
This fabulous 4 bedroom, 3 bath home offers an amazing floor plan with an abundance of space and flexibility. The large kitchen features an island, tons of cabinets, a pantry, and updates including a new dishwasher and new microwave, and it opens to the kitchen eating area and living room, which boasts plenty of windows. Enjoy two distinct living room spaces. One ideal for everyday living and a second perfect for gatherings, game nights, or late-night movies, located next to the guest bedrooms. The oversized primary suite includes an ensuite with a soaking tub, shower, double sinks, and a walk-in closet, while two additional full bathrooms are conveniently located near the guest bedrooms. The formal living room is currently being used as a 5th bedroom but easily could serve as a formal dining room or office. Outside, the very large backyard backs up to a green belt with beautiful trees, plus there's a storage building with electricity and A/C. Recent upgrades include a 2025 water heater and a roof that's only 3 years old. Truly a great place to call home.

Share Property

Location

1902 Golden Bay, Whitehouse, TX 75791

Status

Sold

Date Sold

September 21, 2026
Karen Hurst

Karen Hurst

TITLE

Licensed Agent, REALTOR®

LICENSE

632643

Property Amenities

Interior
Fireplace Wood Burning, Gas
Appliances Electric Range, Dishwasher, Disposal, Microwave
Flooring Carpet, Tile
Total Bedrooms: 4
Full Bathrooms: 3
Other Interior Features Breakfast Bar, Ceiling Fan
Area & Lot
Total area 2,485 Sq.Ft.
Living area 2,485 Sq.Ft.
MLS® ID 26009896
Year Built 2007
High School Whitehouse
Middle School Whitehouse
Elementary School Whitehouse - Higgins
Architecture Styles Cottage
Type Residential
Status Sold
Date Sold September 21, 2026
Exterior
Stories 1
Pool None
Air conditioning Central Electric, Ceiling Fan(s)
Heat type Central/Gas
Water Source Public
Garage Space 2.0
Security Features Audio and Video Surveillance
Sewer Public Sewer
Other Exterior Features Irrigation System
Parking Garage
Roof Composition
Utilities Standard Electric
Finance
Price Upon Request

Work with Ian

Looking for a faster response? Just call or text me at the number on this page. You won’t find me hiding behind a click wall.