1607 Olivia Drive
Price Upon Request

1607 Olivia Drive

4 Beds 3 Baths 3,034 Sq.Ft. 8,272 Sq.Ft.

Description

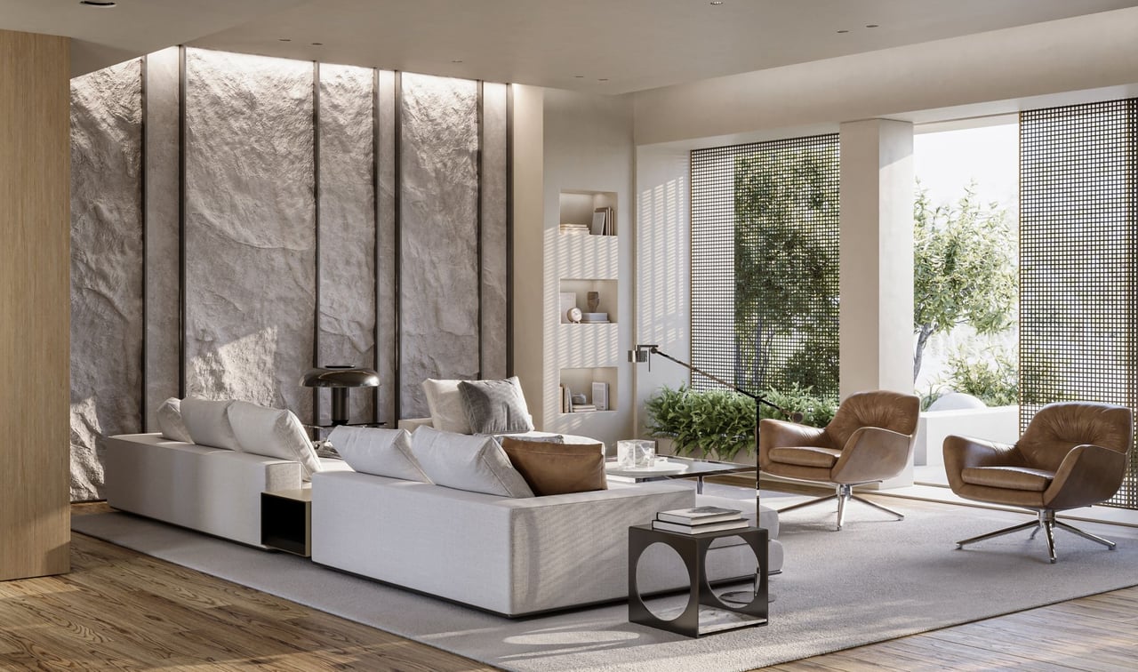
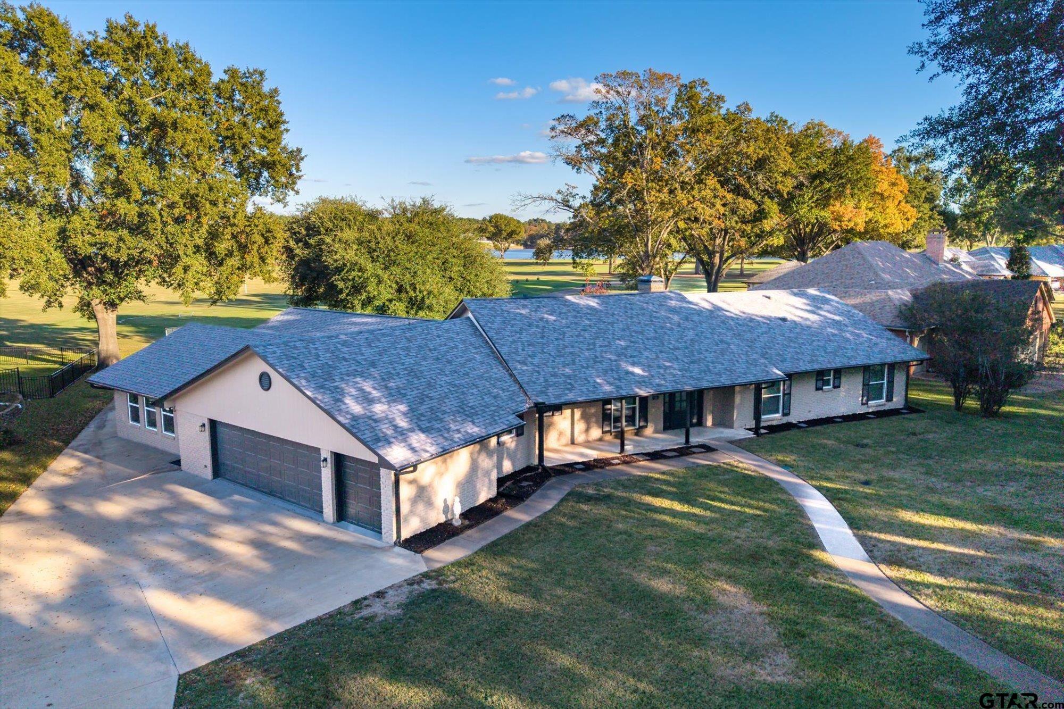
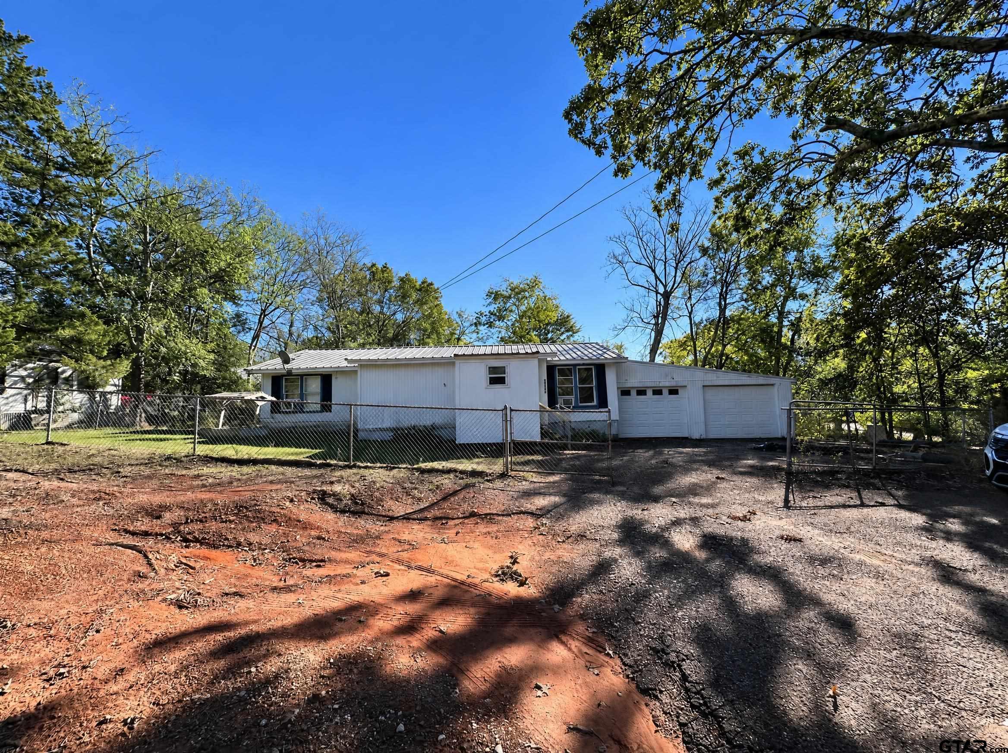
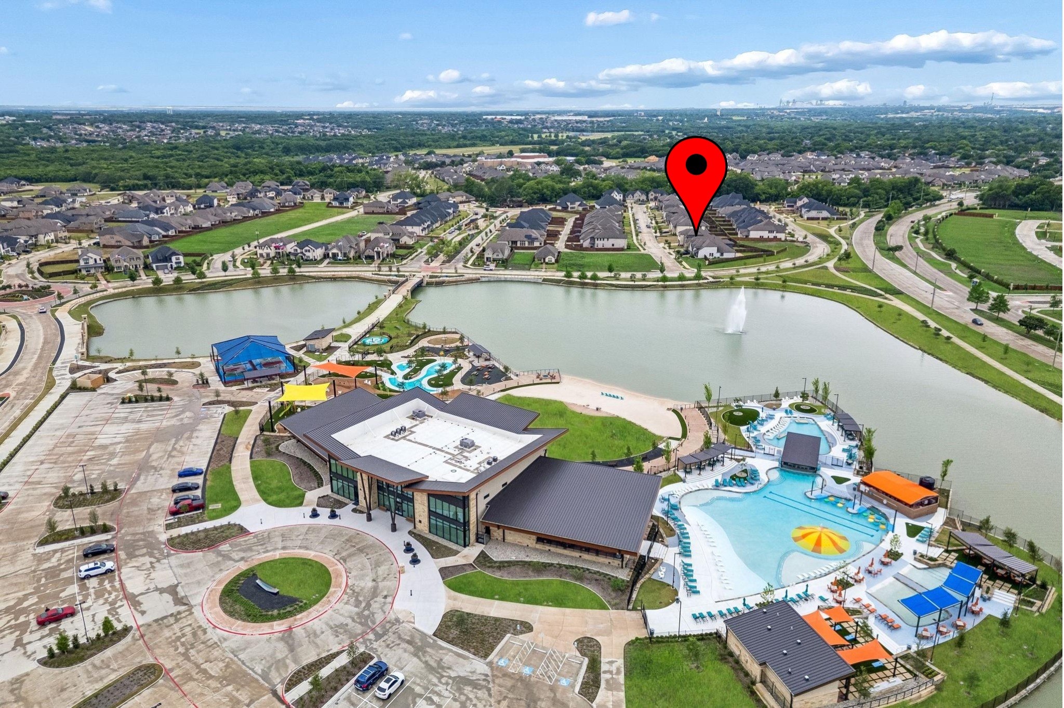
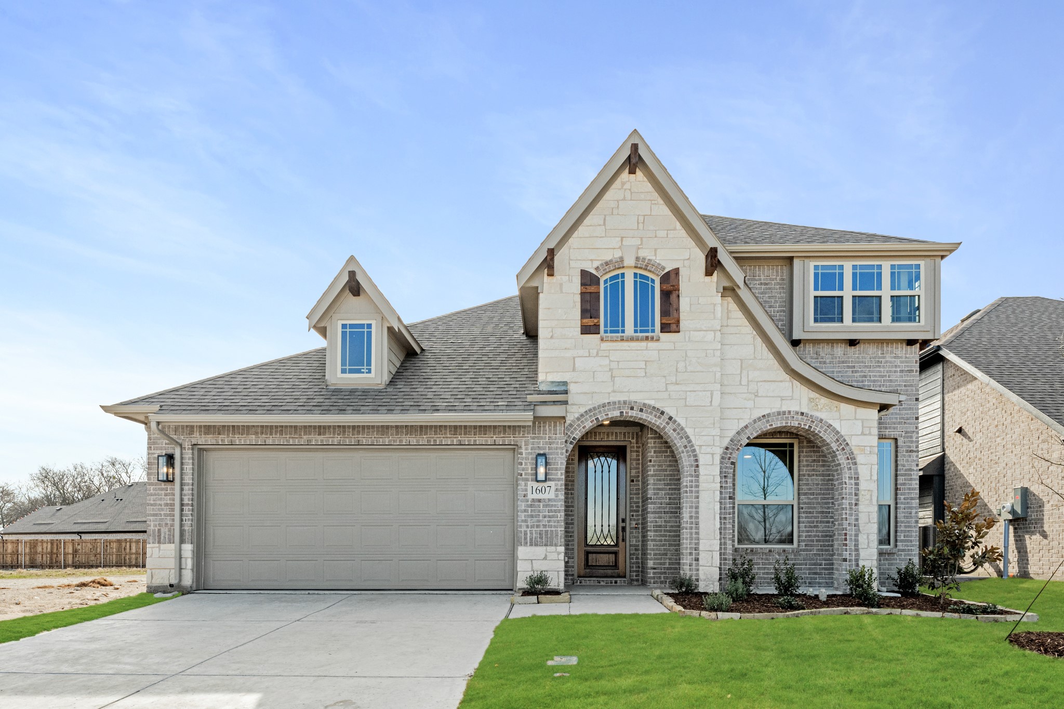
NEW! NEVER LIVED IN. Available NOW! Bloomfield's Dewberry II floor plan boasts 4 bedrooms, 2.5 baths, and a 2-car garage, all beautifully set on a generous over 8,000 square foot lot with a greenbelt providing serene backyard views. This residence impresses from the start with its striking brick and stone elevation and 8' custom front door, welcoming you into a home filled with elegant features like wood floors throughout common areas and a Stone-to-Mantel Fireplace in the spacious Family Room. The open kitchen, outfitted with custom cabinets, quartz countertops, and built-in stainless steel appliances, flows seamlessly into the living space, while the Primary Suite offers a private retreat with a walk-in closet and luxurious garden tub. Upstairs, you'll find a Game Room and Media Room, perfect for entertainment. Outdoors a covered patio invites relaxation, and community amenities like the playground enhance the appeal. With upgrades like double doors to the Study, Family Room window seats, and gutters, this home blends style and functionality. Visit Bloomfield at Anderson Crossing today!

Share Property

Location

1607 Olivia Drive, Trenton, TX 75490

Status

Sold

Date Sold

June 11, 2025
Andrea VanHuss

Andrea VanHuss

TITLE

Licensed Agent, REALTOR®

LICENSE

794715

Property Amenities

Interior
Laundry room Washer Hookup, Electric Dryer Hookup, Laundry in Utility Room
Fireplace Family Room, Stone
Appliances Dishwasher, Electric Cooktop, Electric Oven, Electric Water Heater, Disposal, Microwave, Vented Exhaust Fan
Flooring Carpet, Tile, Wood
Total Bedrooms: 4
Half Bathrooms: 1
Full Bathrooms: 2
Other Interior Features Built-in Features, Decorative/Designer Lighting Fixtures, Double Vanity, Eat-in Kitchen, High Speed Internet, Kitchen Island, Open Floorplan, Pantry, Cable TV, Walk-In Closet(s)
Area & Lot
Lot Area 8,272 Sq.Ft.
Living area 3,034 Sq.Ft.
MLS® ID 20730387
Year Built 2024
School District Trenton ISD
High School Trenton
Middle School Trenton
Elementary School Trenton
Architecture Styles Traditional, Detached
Type Residential
Status Sold
Date Sold June 11, 2025
Exterior
Stories 2
Pool None
Air conditioning Central Air, Ceiling Fan(s), Electric, Zoned
Heat type Central, Electric, Fireplace(s), Zoned
Water Source Public
Garage Space 2.0
Security Features Carbon Monoxide Detector(s), Smoke Detector(s)
Sewer Public Sewer
Other Exterior Features Private Yard, Rain Gutters
Parking Covered, Direct Access, Driveway, Enclosed, Garage Faces Front, Garage, Garage Door Opener
Lot Features Greenbelt, Landscaped, Subdivision, Sprinkler System, Few Trees
Roof Composition
Utilities Sewer Available, Water Available, Cable Available
Finance
Price Upon Request

360 Virtual Tour

Take a tour of this property

Work with Ian

Looking for a faster response? Just call or text me at the number on this page. You won’t find me hiding behind a click wall.