1410 Oxbow Drive
1410 Oxbow Drive
1410 Oxbow Drive
1410 Oxbow Drive
1410 Oxbow Drive
1410 Oxbow Drive
1410 Oxbow Drive
1410 Oxbow Drive
1410 Oxbow Drive
1410 Oxbow Drive
1410 Oxbow Drive
1410 Oxbow Drive
1410 Oxbow Drive
1410 Oxbow Drive
1410 Oxbow Drive
VIEW PHOTOS
Price Upon Request

1410 Oxbow Drive

4 Beds 3 Baths 3,253 Sq.Ft. 8,929.8 Sq.Ft.

Description

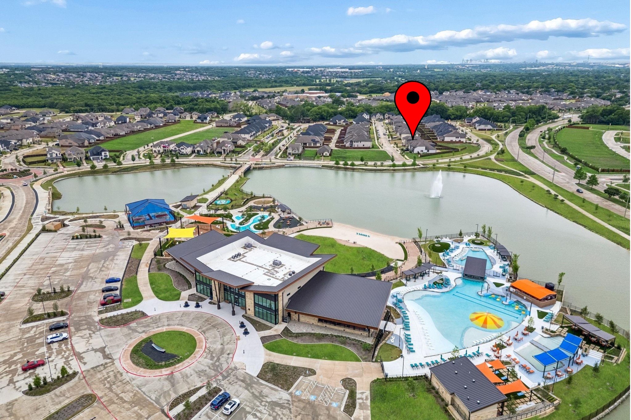
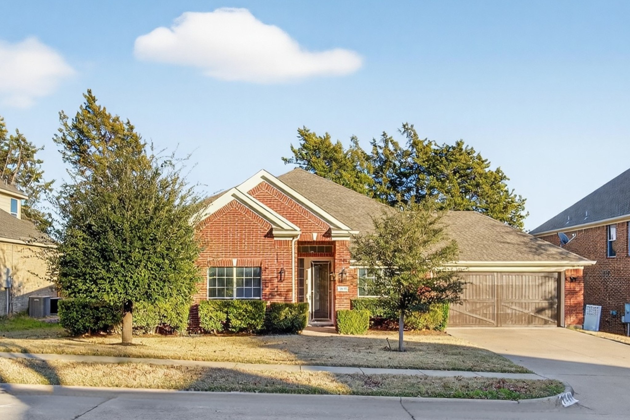
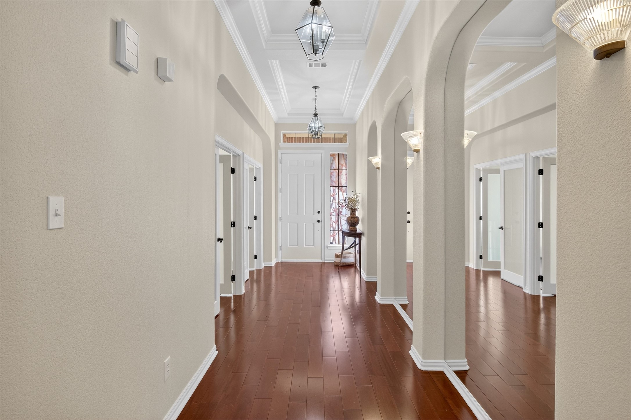
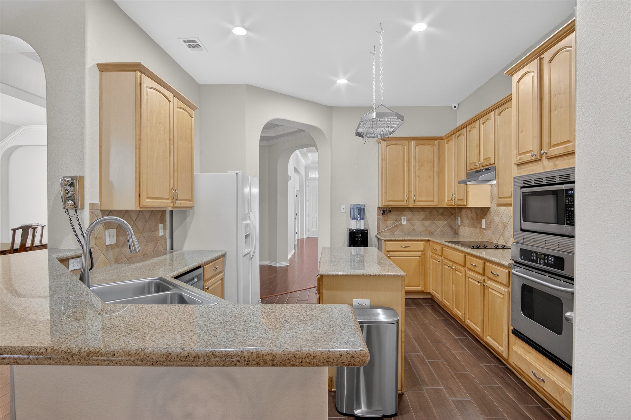
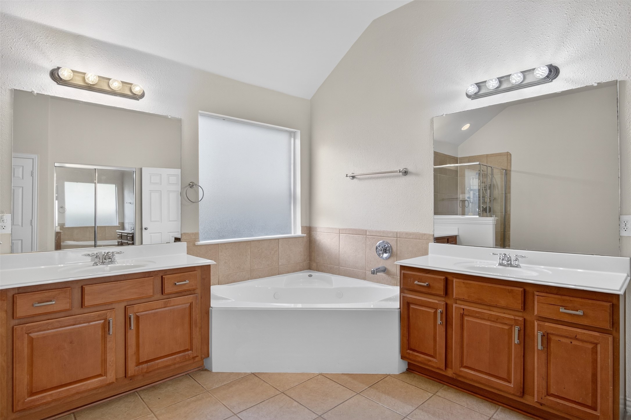
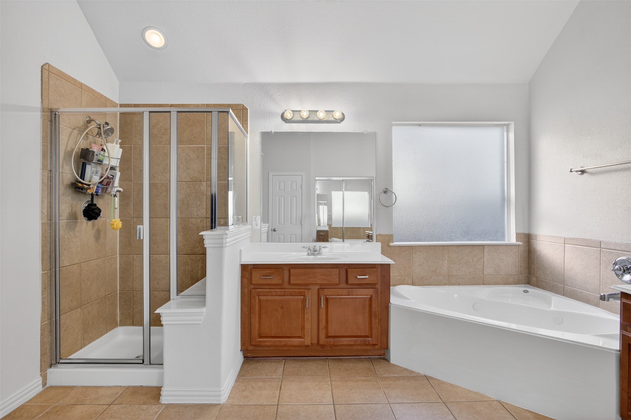
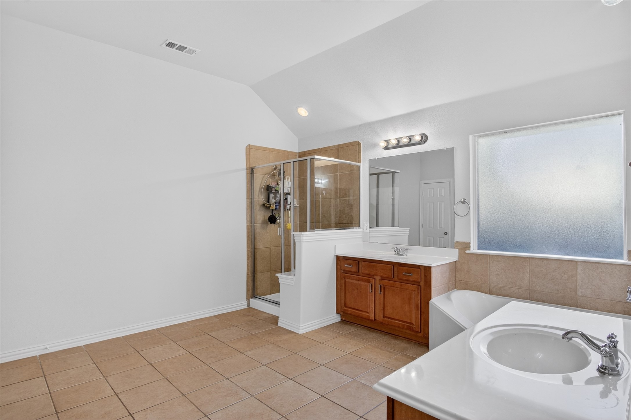
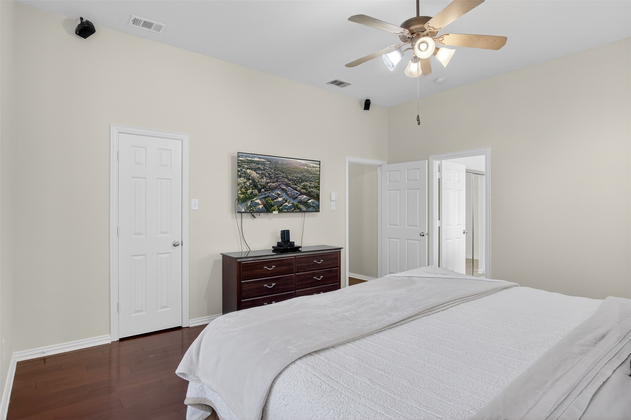
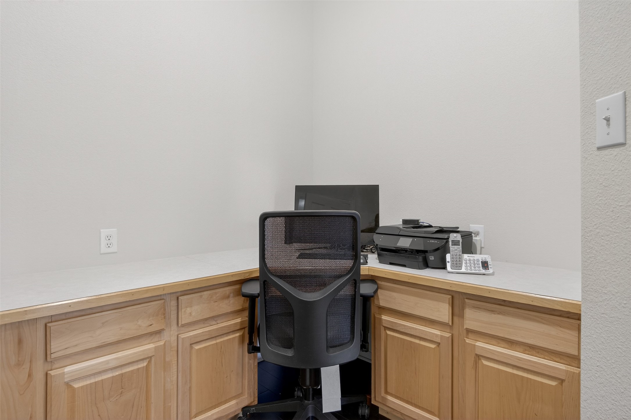
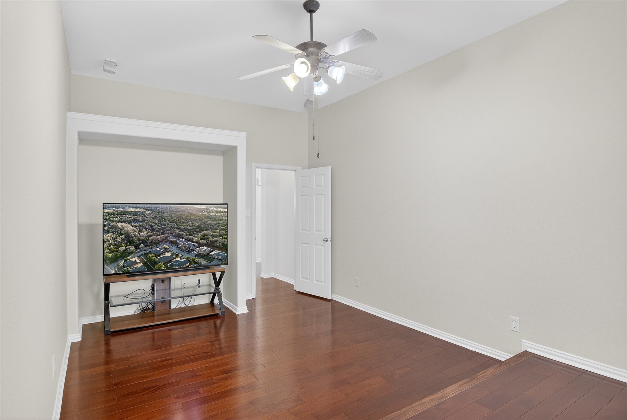
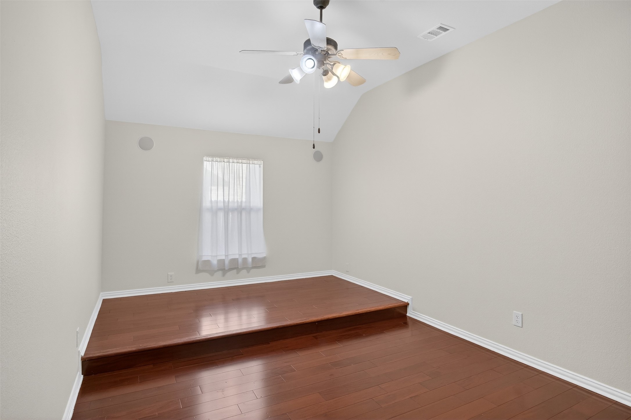
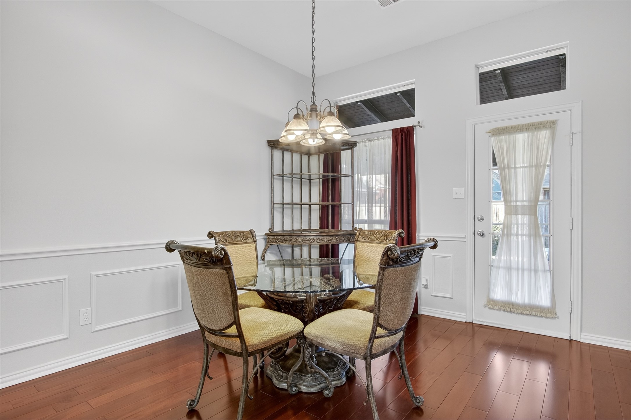
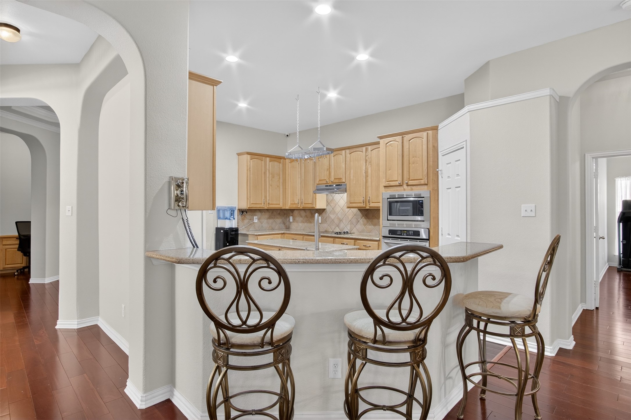
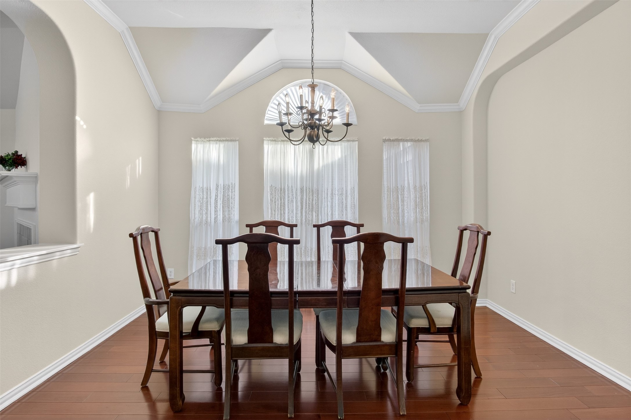
SEE IF YOU QUALIFY FOR THE PREFERRED LENDER CREDIT OF UP TO $4,000 ** RE-INTRODUCING 1410 OXBOW DRIVE in Cedar Hill, TX. Back & better than ever! Welcome to the re-introduction of this beautifully maintained home in the highly sought after Cedar Hill neighborhood of the Creeks at Windmill Hill! This stunning 4-bedroom, 3,253sf home provides an unforgettable first impression. Designed for entertainment with a low-maintenance lifestyle. Some features include a low-maintenance backyard, covered cedar patio, built-in storm shelter and a dedicated mudroom off the garage. Updated Systems: the roof was replaced in 2020, a premium Mathis HVAC and heat pump were installed, and a high-capacity 62-gallon water heater was added. Prime Location where you can enjoy unbeatable convenience just minutes from Cedar Hill State Park, Joe Pool Lake, scenic walking trails, and nature hiking near Mountain Creek. You are also just moments from Costco, premier shopping, and diverse local dining options. Best of all, immediate access to Highway 67 connects you swiftly to downtown Dallas and major highway hubs like I-35, I-20, and I-30.
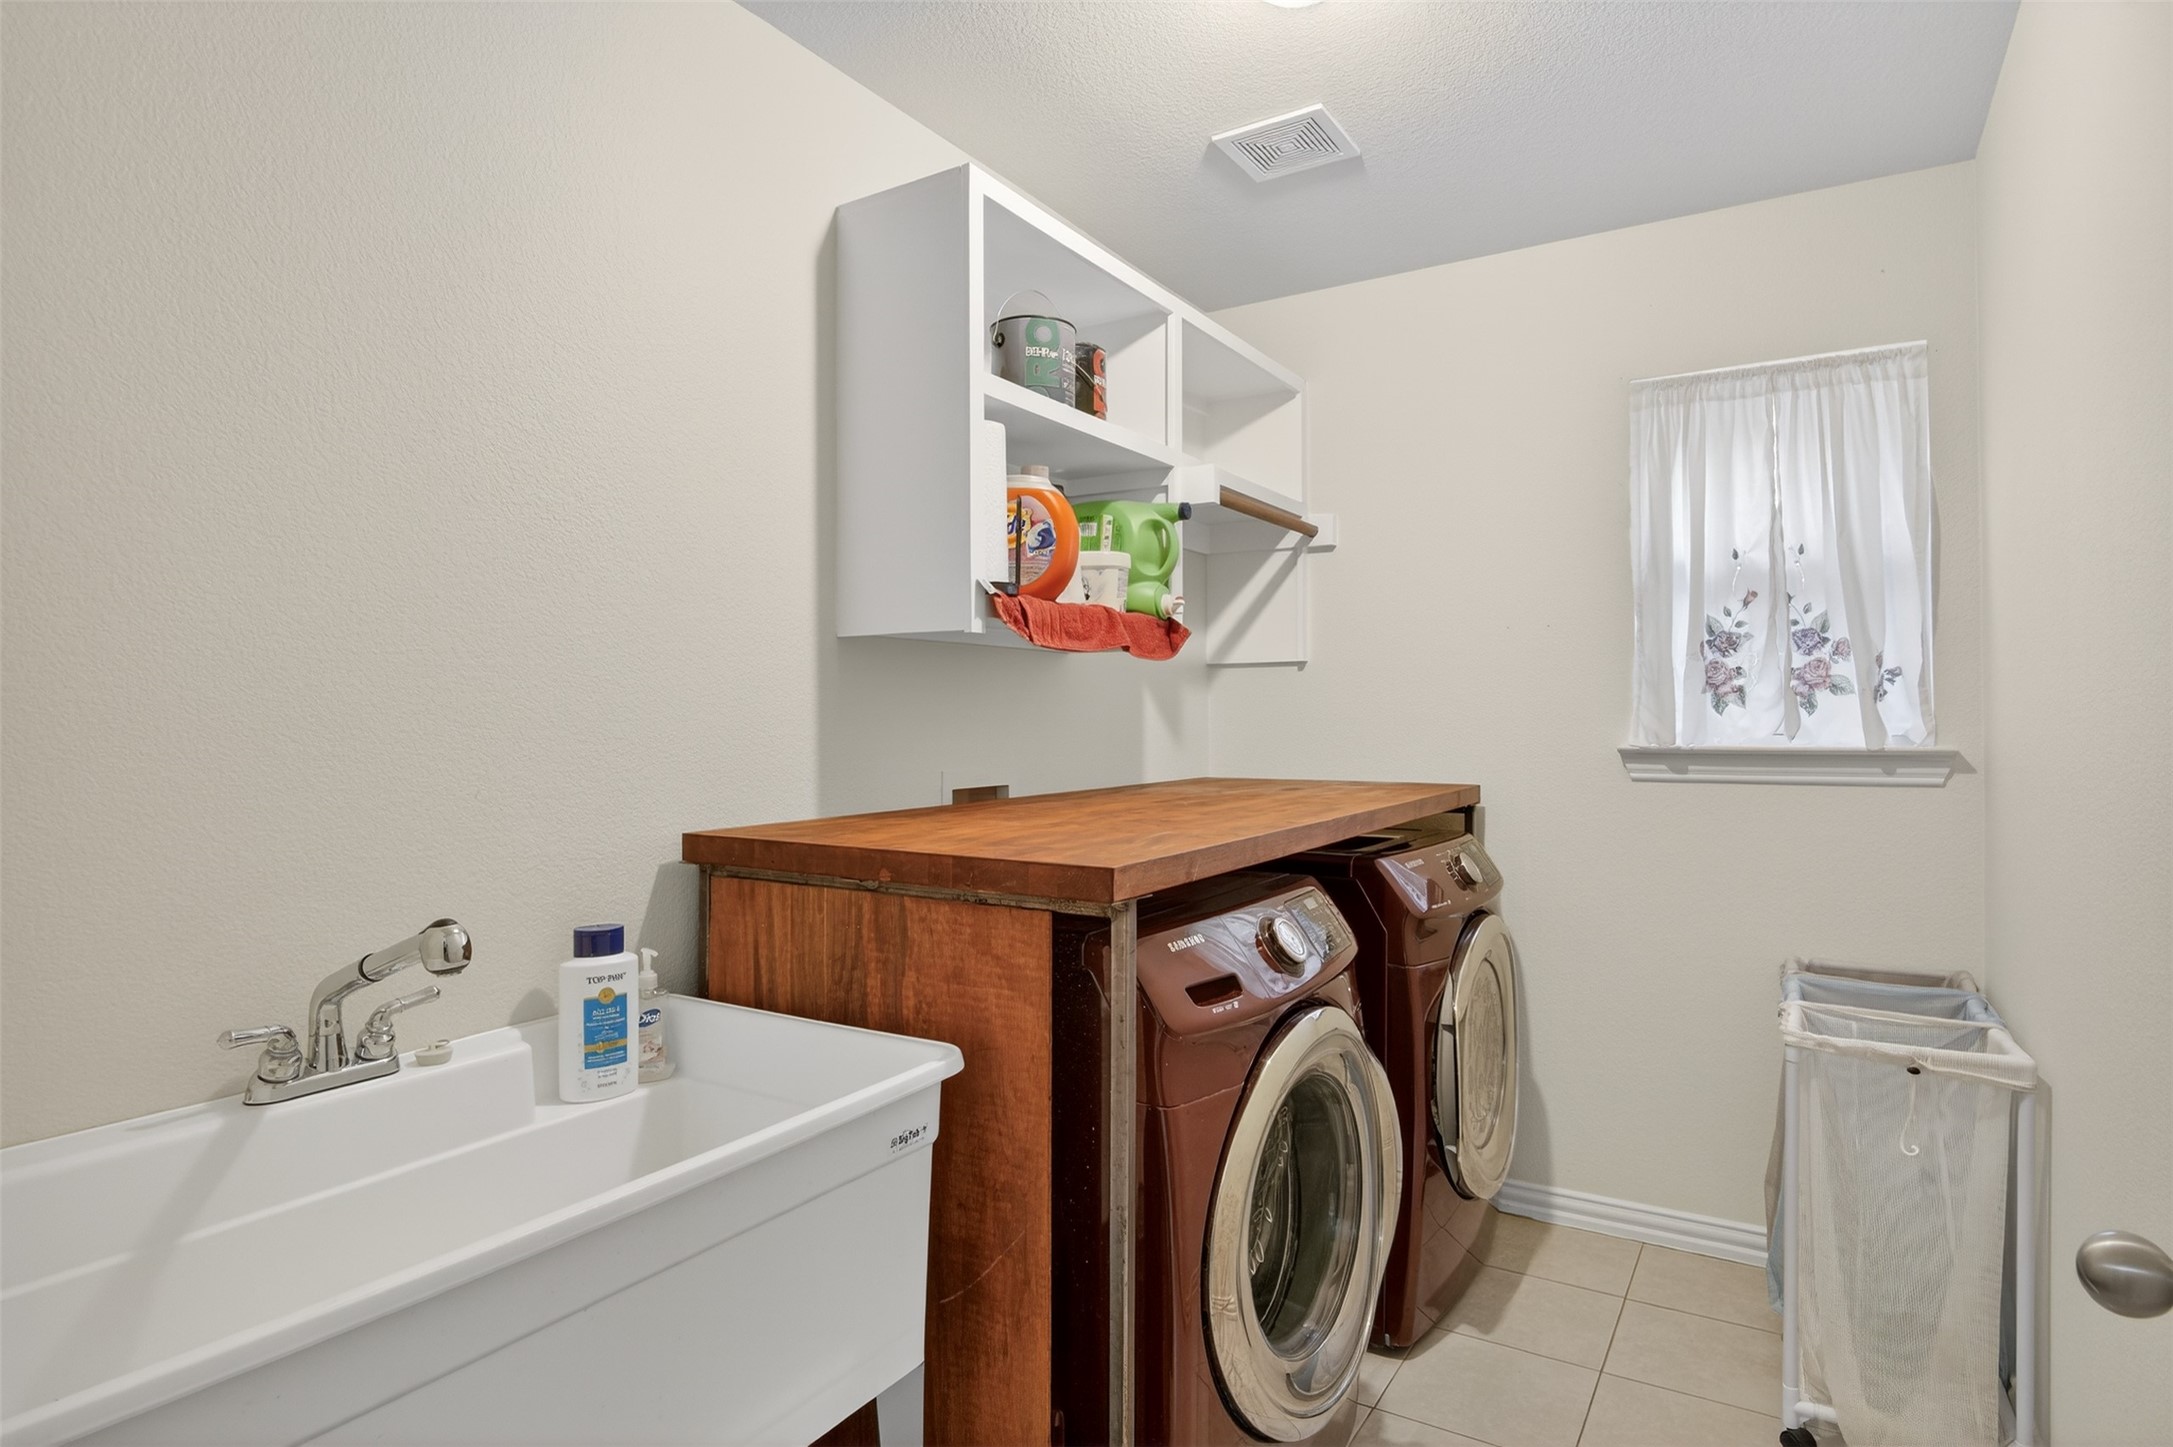
Priced to sell!! Schedule your private tour today to experience this masterpiece in person! *Washer & Dryer are included*

Share Property

Location

1410 Oxbow Drive, Cedar Hill, TX 75104

Status

Sold

Date Sold

November 12, 2026
Stephanie Cardenas

Stephanie Cardenas

TITLE

Licensed Agent, REALTOR®

LICENSE

641271

Property Amenities

Interior
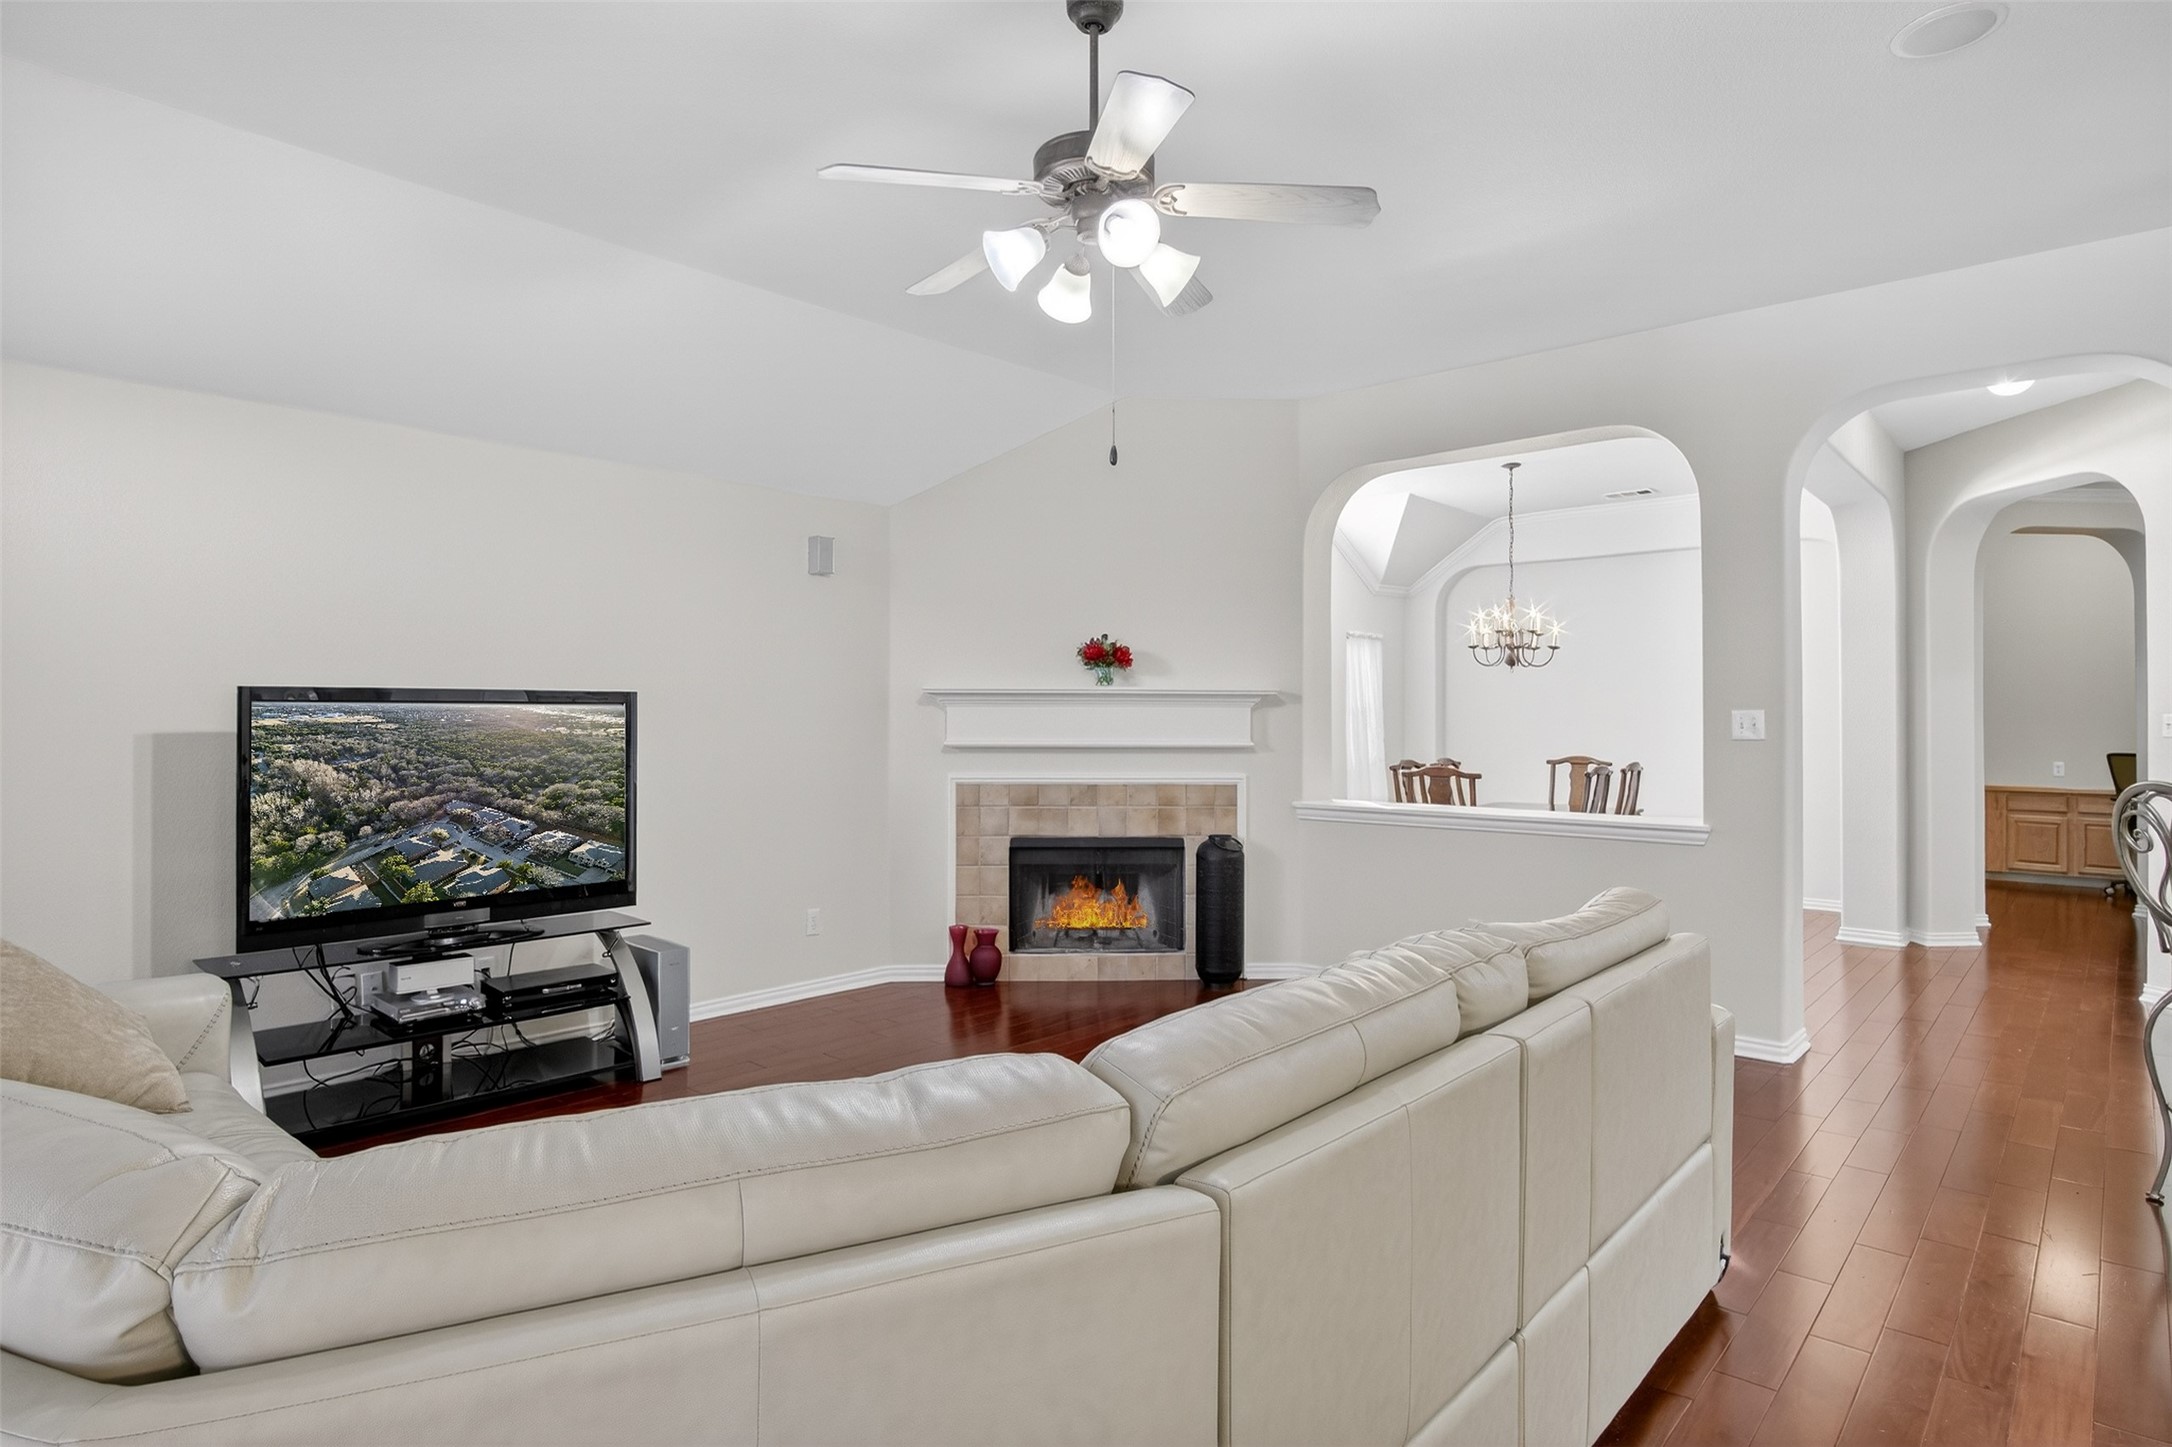
Fireplace Living Room, Wood Burning
Appliances Dishwasher, Electric Cooktop, Electric Oven, Disposal, Microwave
Flooring Wood
Total Bedrooms: 4
Half Bathrooms: 1
Full Bathrooms: 2
Other Interior Features Decorative/Designer Lighting Fixtures, Granite Counters, Cable TV, Walk-In Closet(s)
Area & Lot
Lot Area 8,929.8 Sq.Ft.
Living area 3,253 Sq.Ft.
MLS® ID 21279690
Year Built 2004
School District Duncanville ISD
High School Duncanville
Middle School Byrd
Elementary School Alexander
Architecture Styles Detached
Type Residential
Status Sold
Date Sold November 12, 2026
Exterior
Stories 1
Pool None
Air conditioning Central Air, Ceiling Fan(s), Electric
Heat type Central, Electric, Fireplace(s)
Water Source Public
Garage Space 2.0
Security Features Security System Owned, Security System
Sewer Public Sewer
Other Exterior Features Rain Gutters
Parking Door-Single, Driveway, Garage Faces Front, Garage, Garage Door Opener
Lot Features Subdivision
Roof Composition
Utilities Sewer Available, Underground Utilities, Water Available, Cable Available
Finance
Price Upon Request

360 Virtual Tour

Take a tour of this property

Work with Ian

Looking for a faster response? Just call or text me at the number on this page. You won’t find me hiding behind a click wall.