1206 Lakebreeze Drive
VIEW PHOTOS
Price Upon Request

1206 Lakebreeze Drive

4 Beds 3 Baths 2,758 Sq.Ft. 0.28 Acres

Description

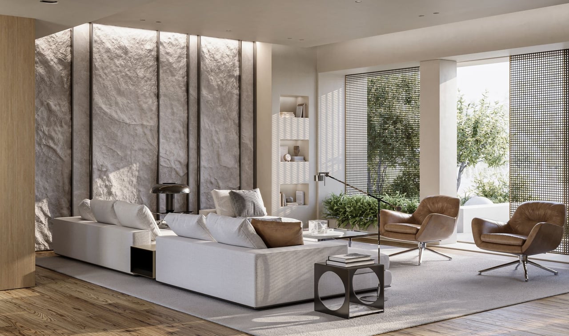
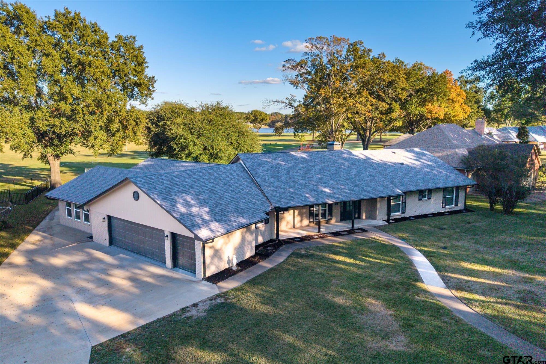
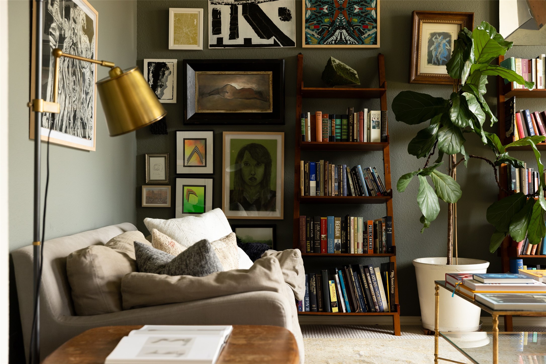
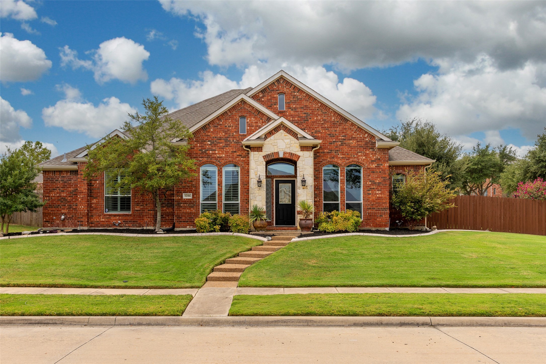
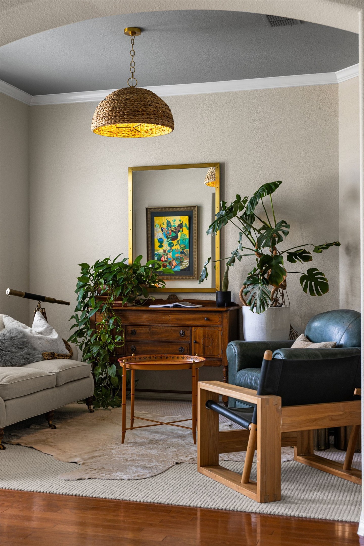
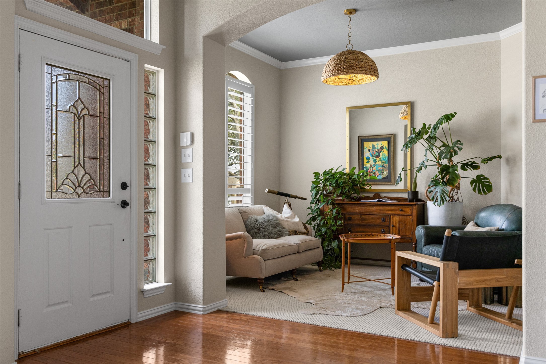
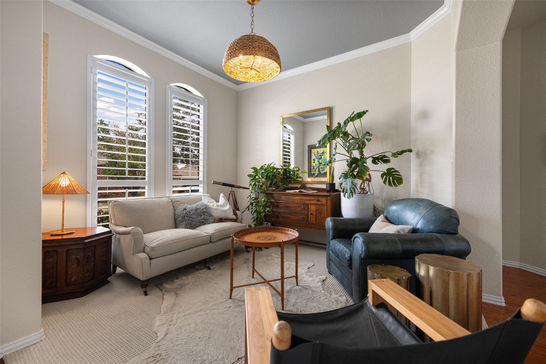
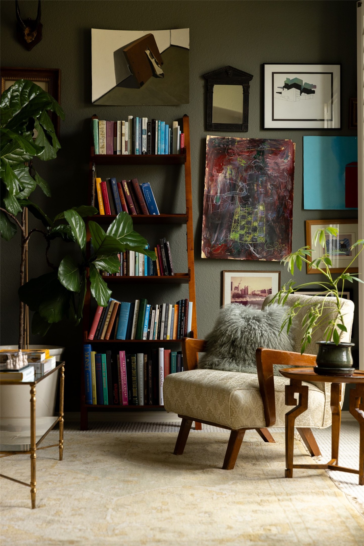
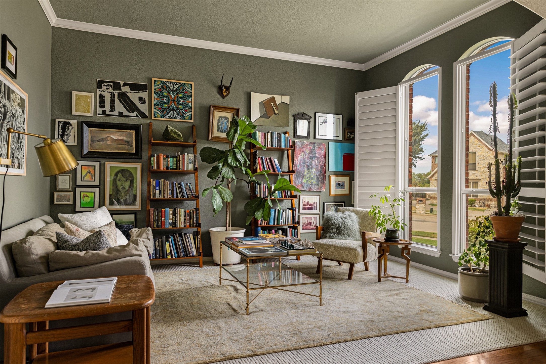
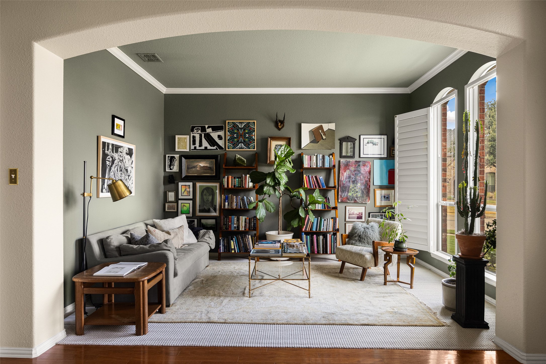
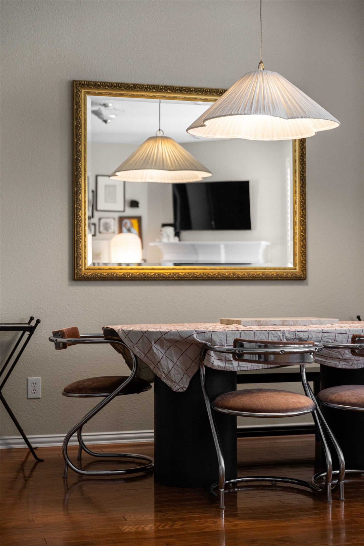
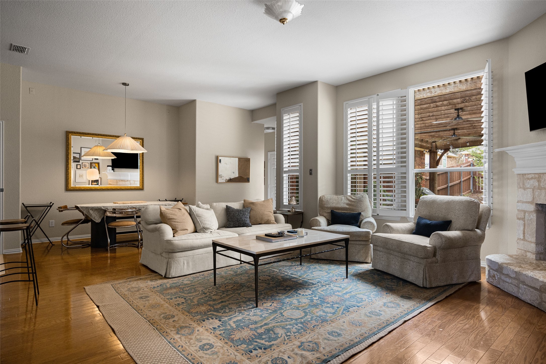
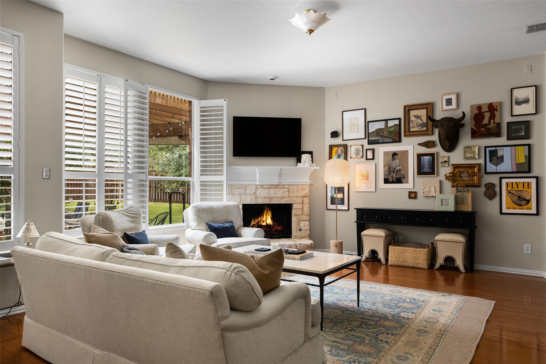
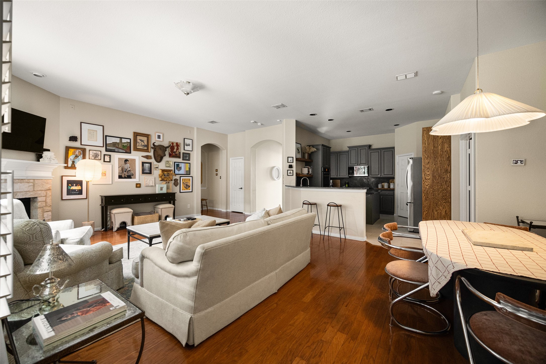
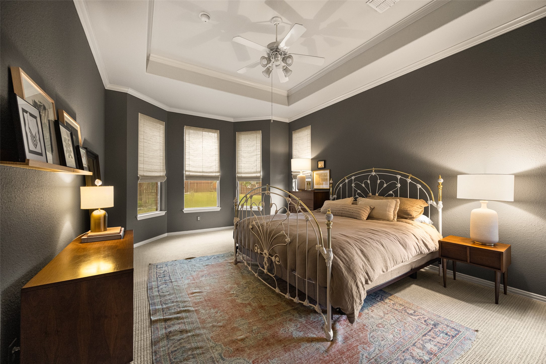
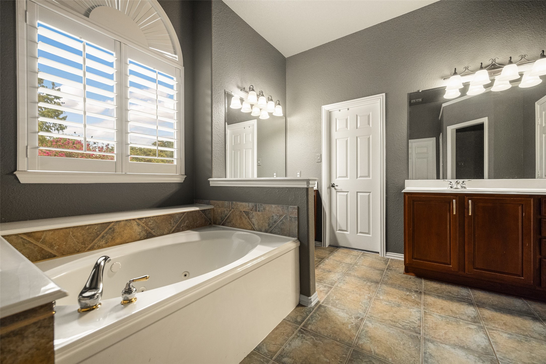
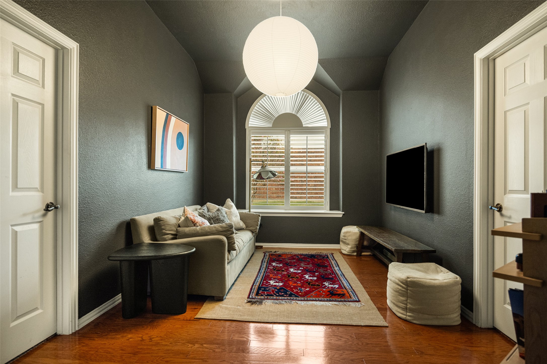
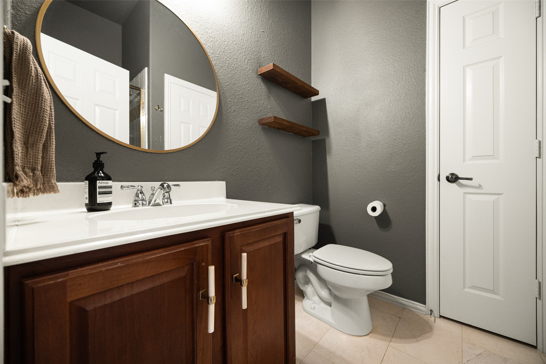
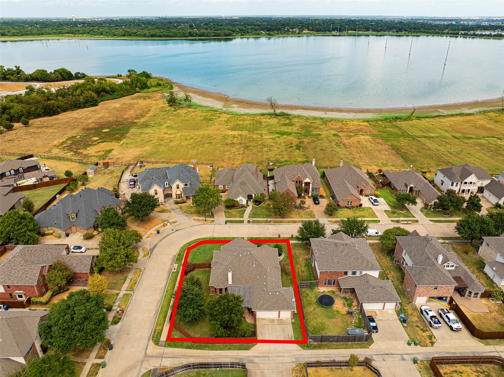
Set on a corner lot within a gated community, this home overlooks the lake and offers 2,758 square feet of considered living space -- four bedrooms and three bathrooms, two separate living areas, a sitting room, and a three-car garage that give the floor plan room to breathe. Owned by an interior designer, the home carries a thoughtful, curated feel throughout.

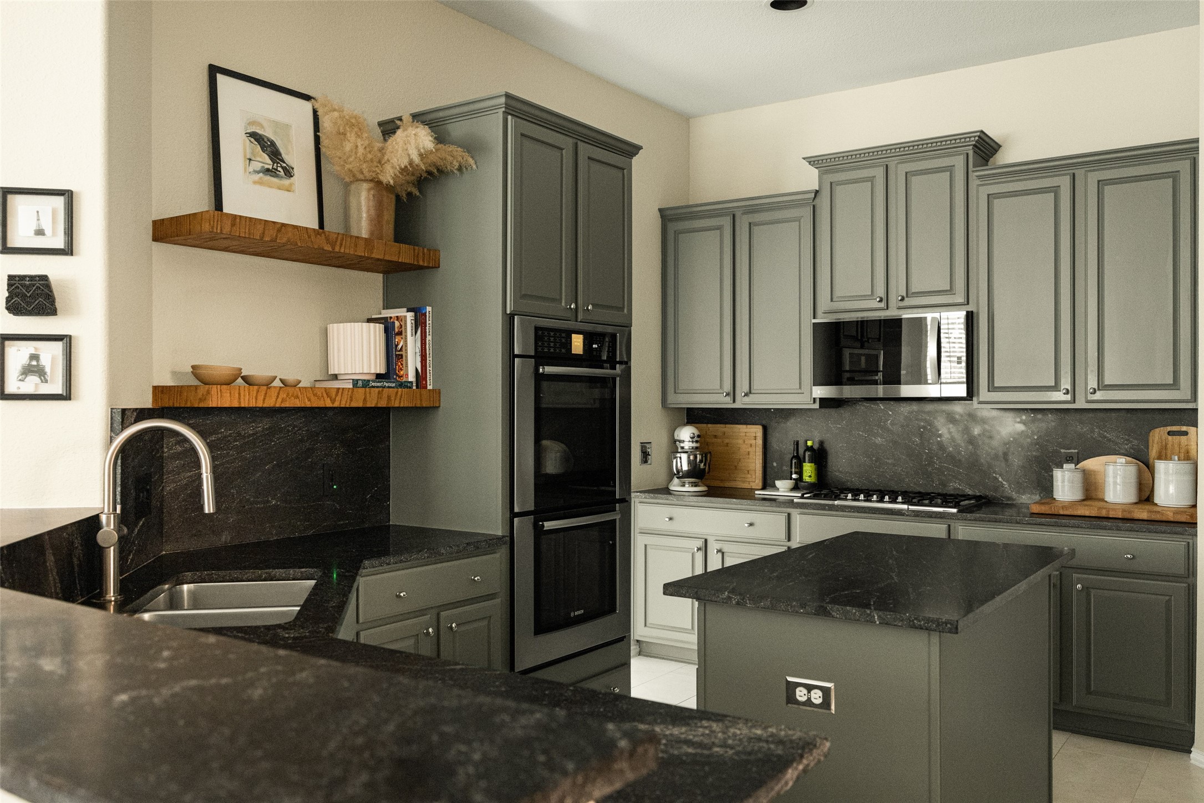
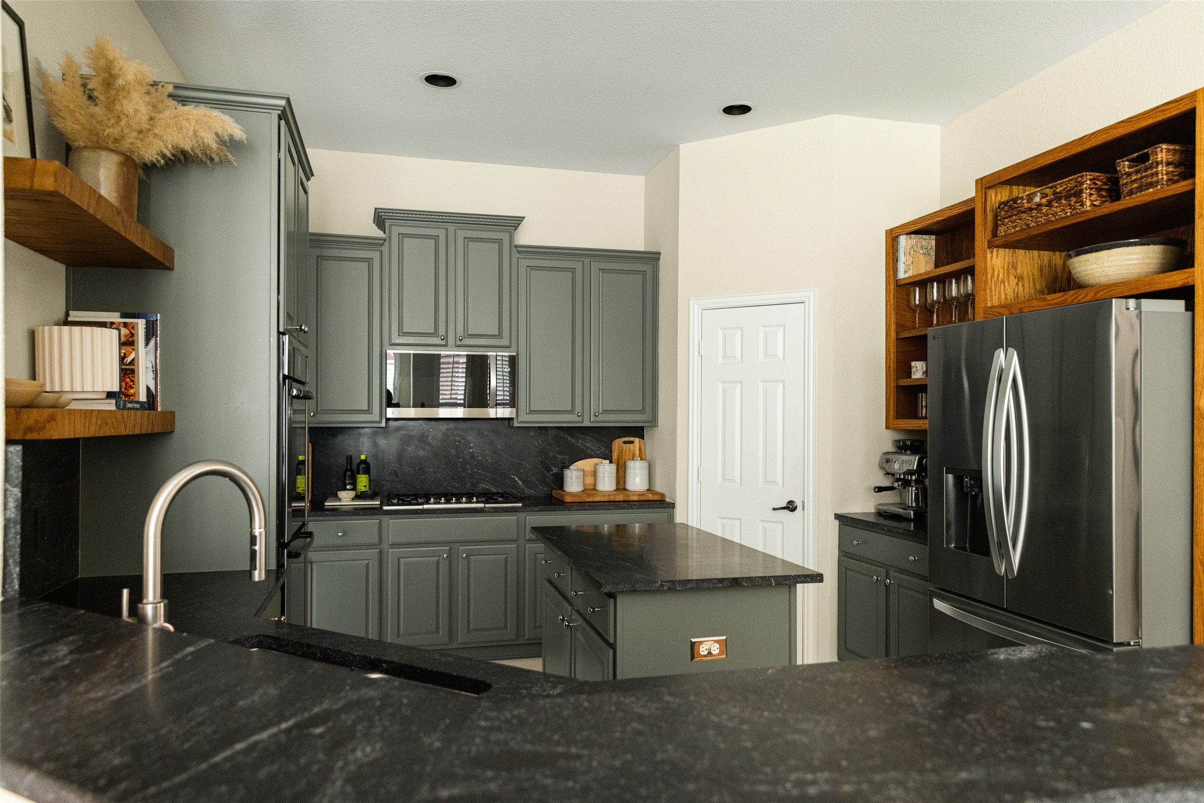
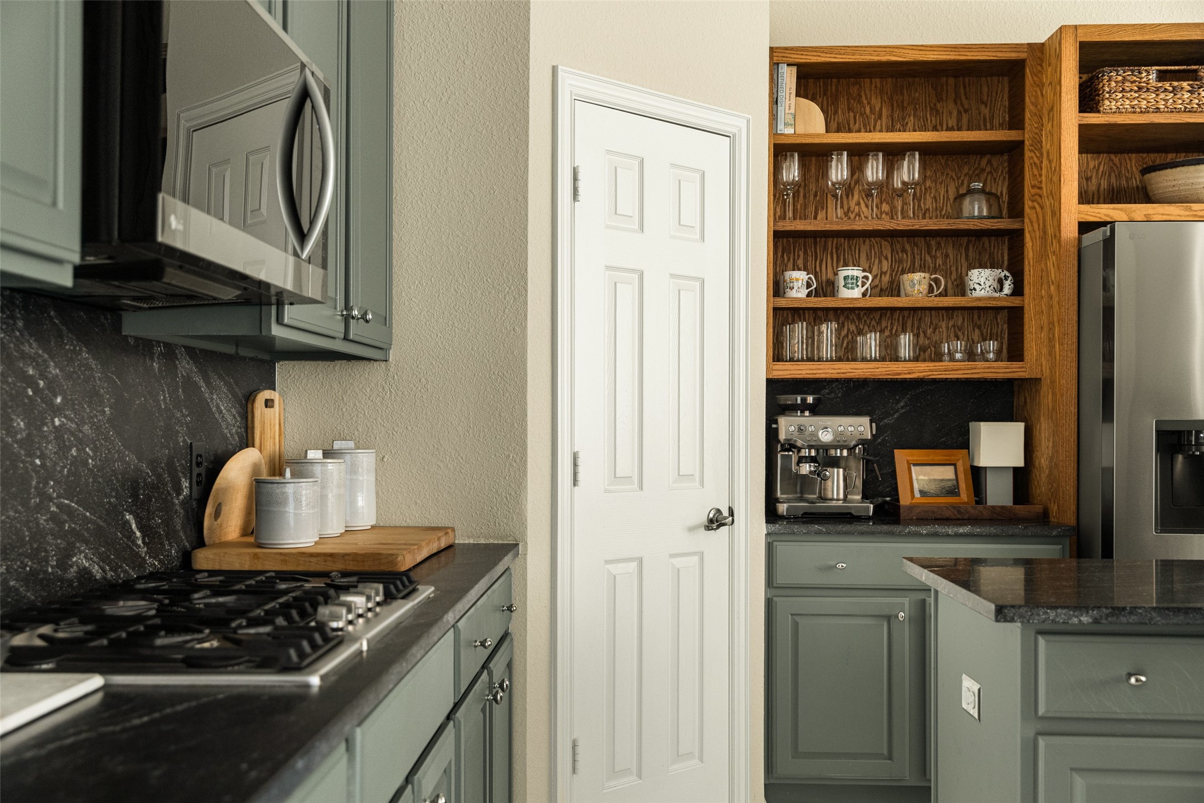
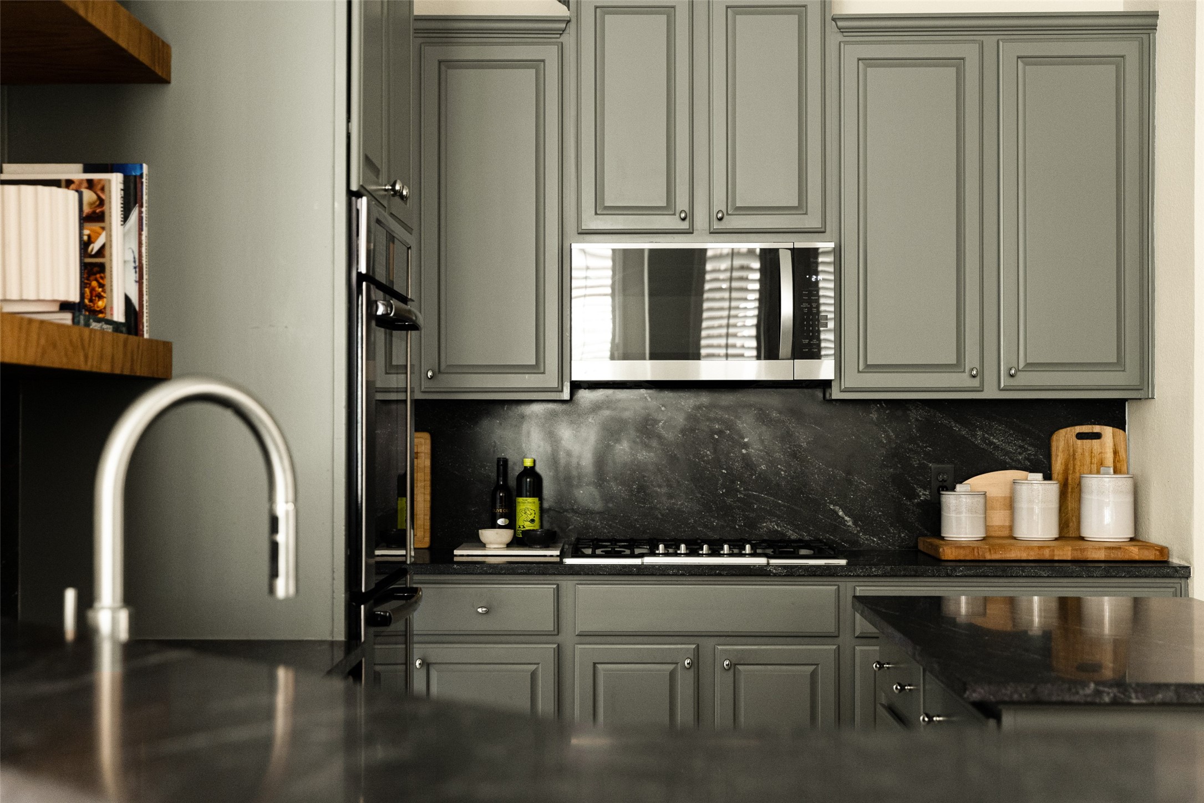
The kitchen has been fully renovated with custom cabinets and black countertops, along with a matching backsplash, a quiet upgrade that sets the tone for the rest of the home. Fresh paint throughout carries that same clean, considered feel from room to room.

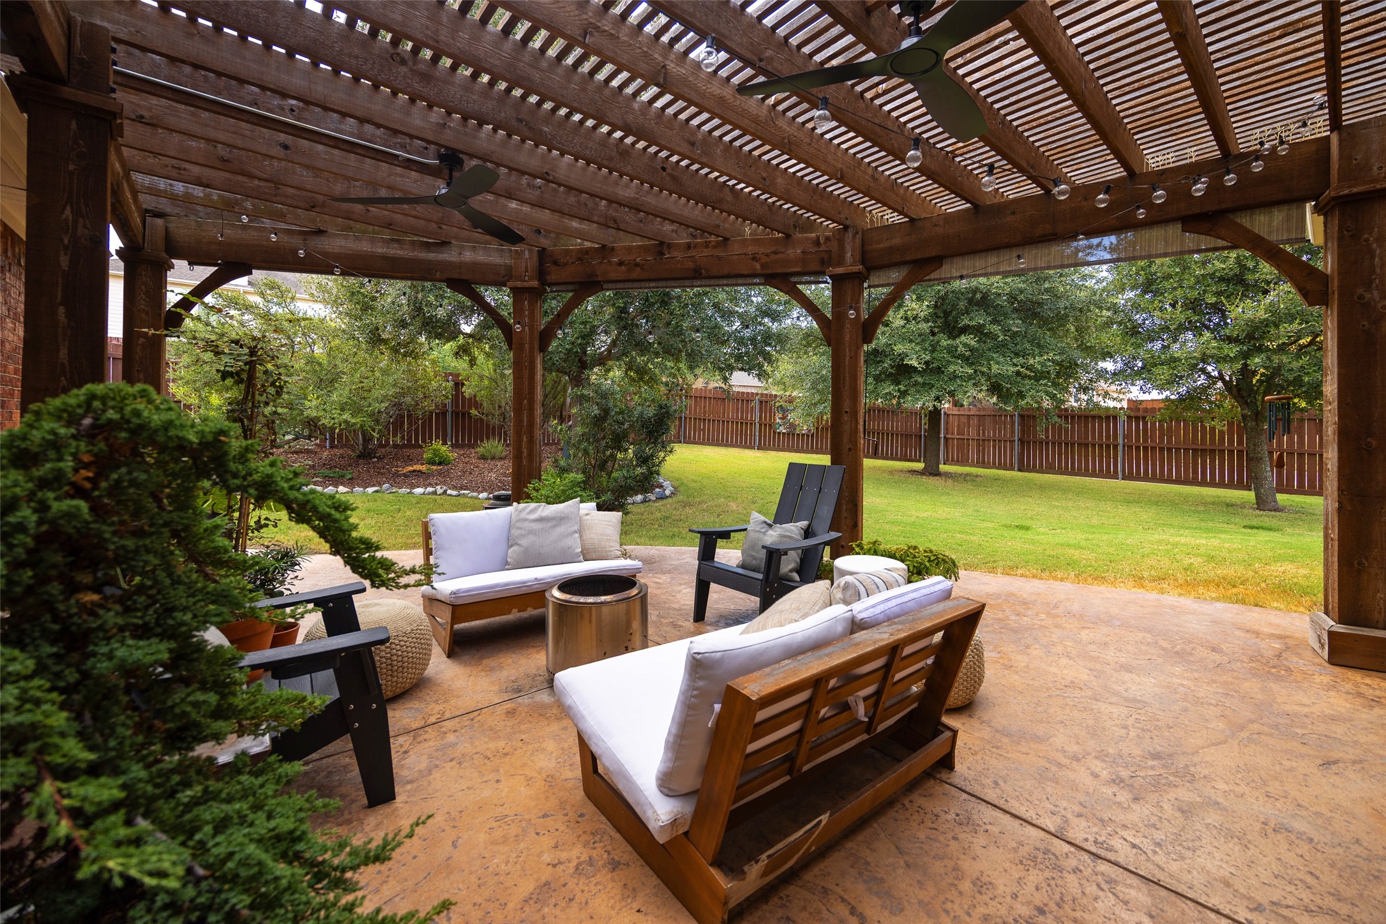
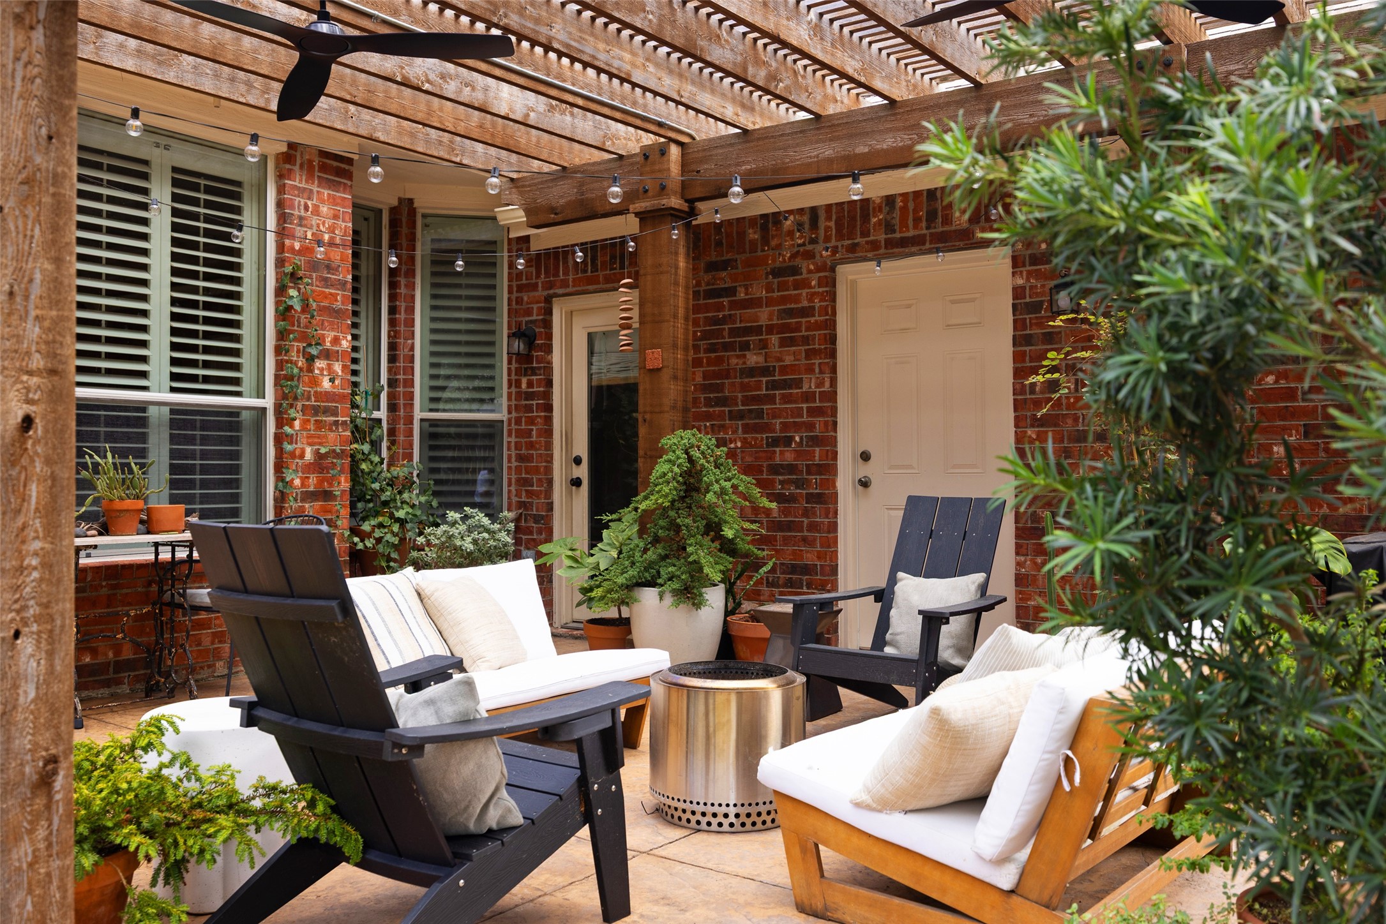
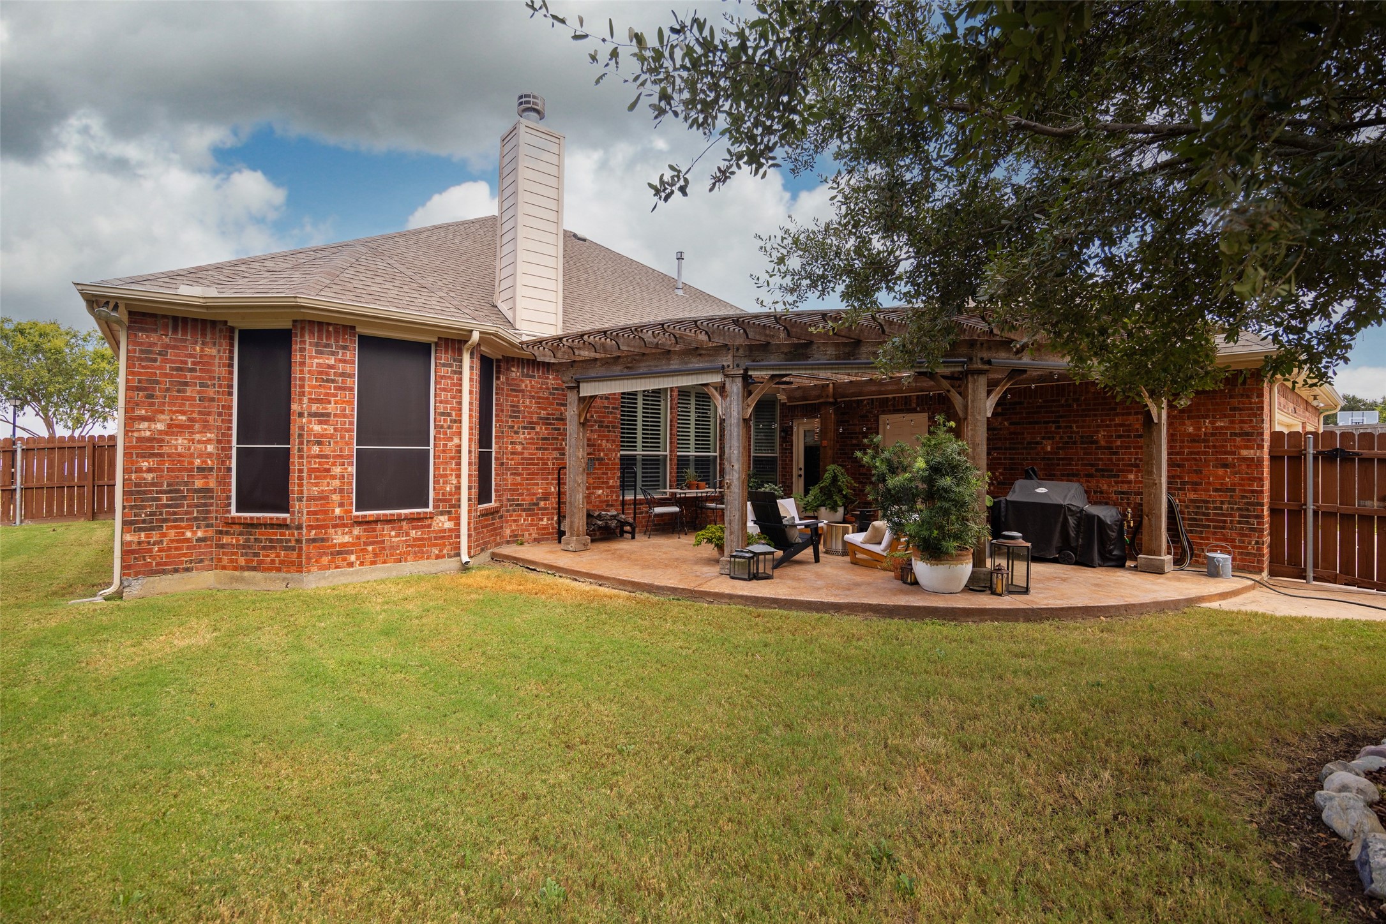
Outside, a covered patio with a pergola makes the most of the lake view, an easy spot to end most Texas evenings.

Share Property

Location

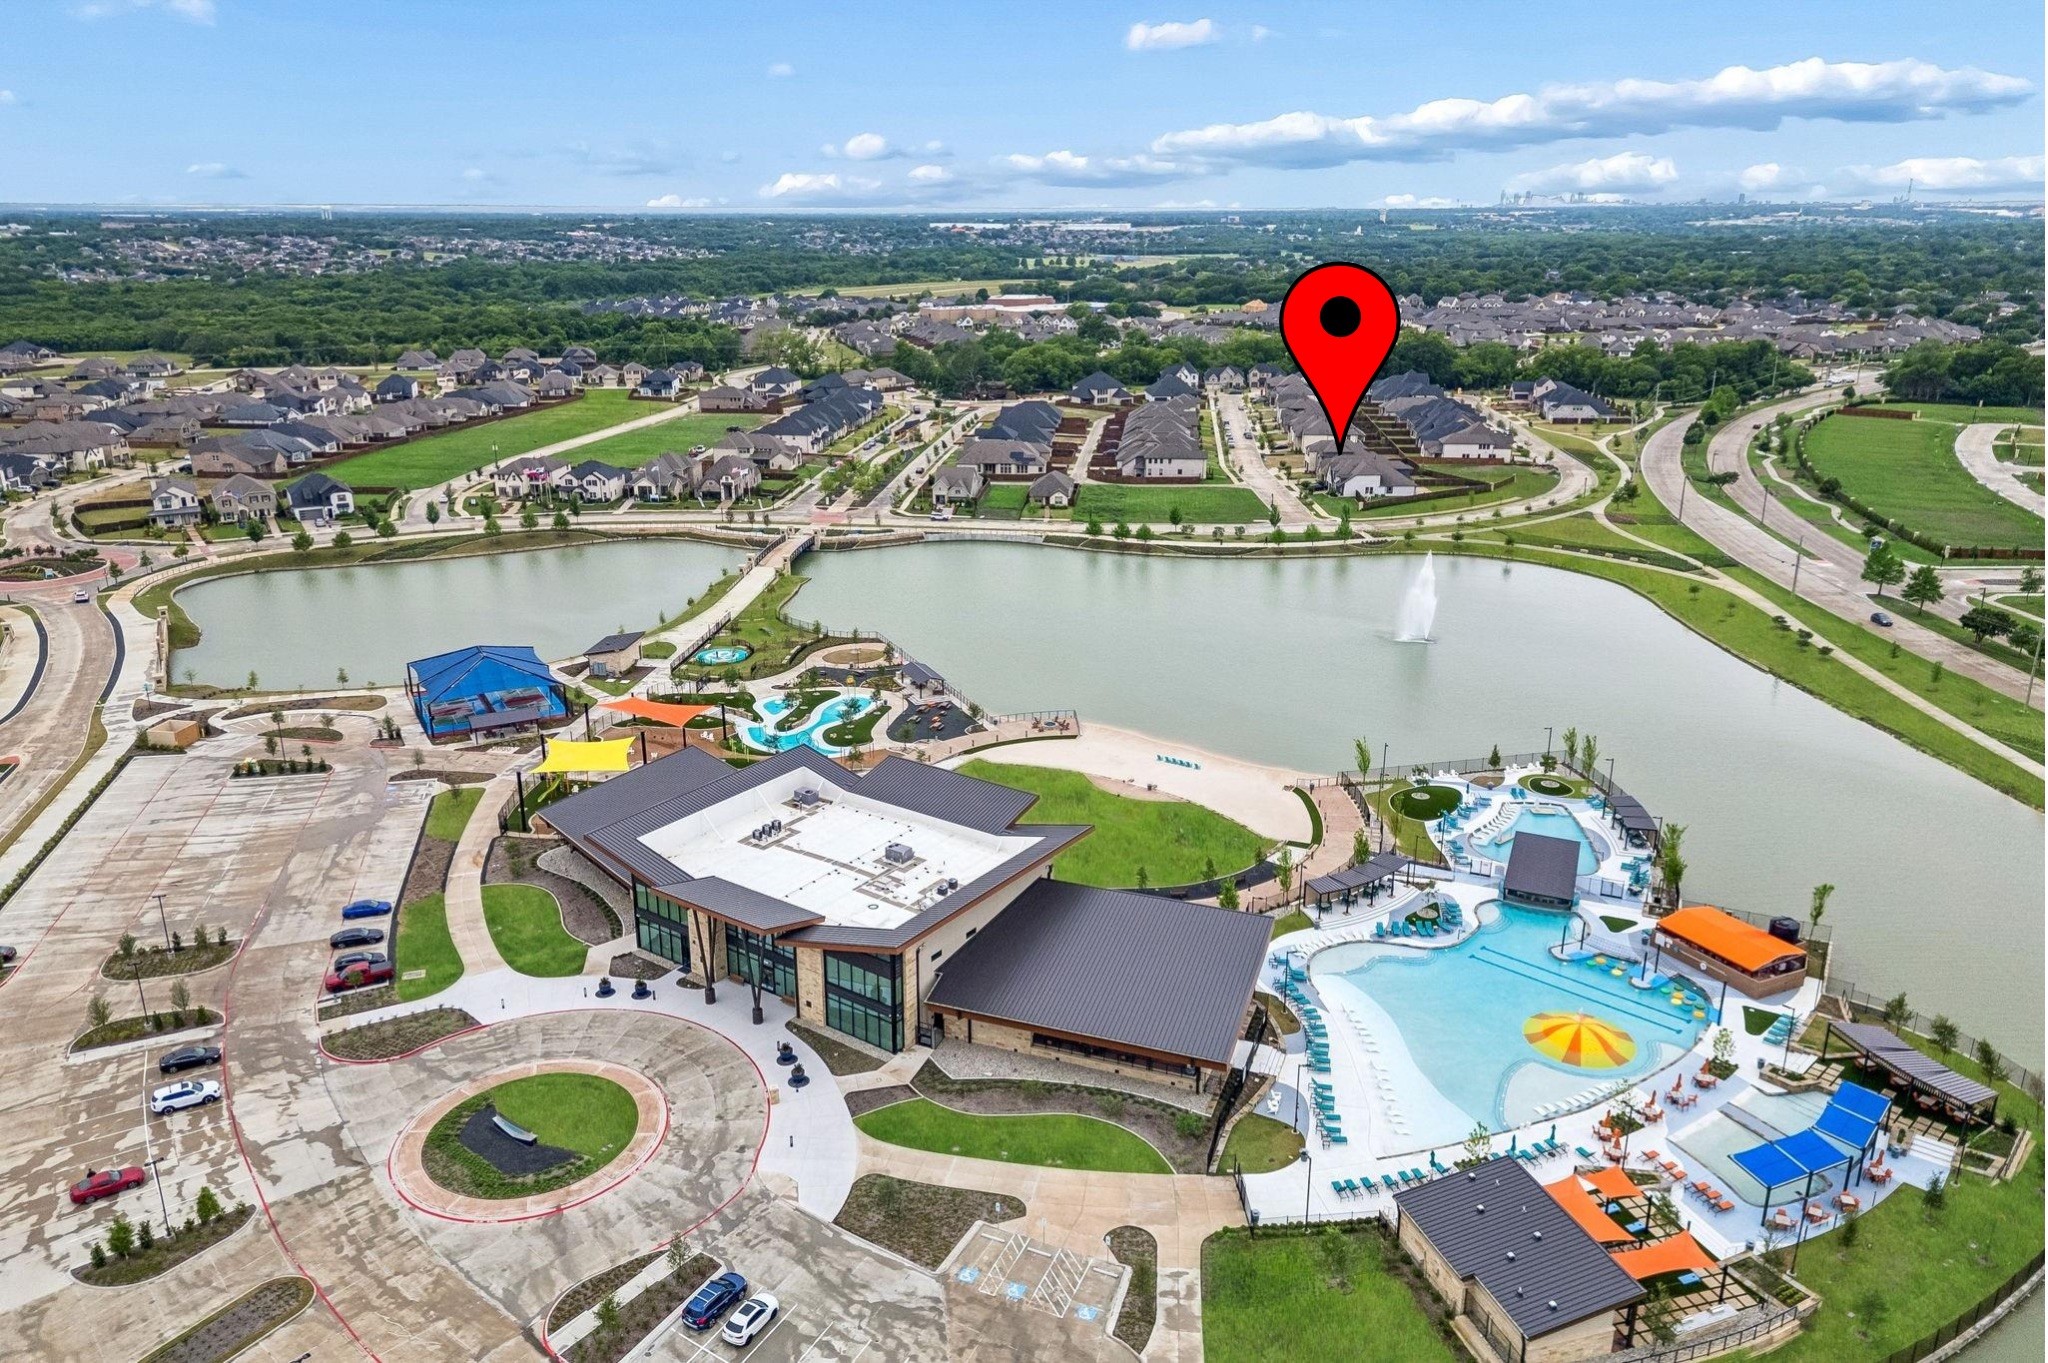
1206 Lakebreeze Drive, Garland, TX 75043

Status

Sold

Date Sold

October 15, 2026
Logan Nichols

Logan Nichols

TITLE

Broker, Co-Founder and Owner, Licensed Agent, REALTOR®

LICENSE

690818

Property Amenities

Interior
Fireplace Masonry, Wood Burning
Appliances Double Oven, Dishwasher, Gas Cooktop, Disposal, Gas Water Heater, Microwave
Total Bedrooms: 4
Full Bathrooms: 3
Other Interior Features Kitchen Island, Pantry, Walk-In Closet(s)
Area & Lot
Lot Area 0.28 Acres
Living area 2,758 Sq.Ft.
MLS® ID 21386831
Year Built 2003
School District Garland ISD
High School Choice Of School
Middle School Choice Of School
Elementary School Choice Of School
Architecture Styles Traditional, Detached
Type Residential
Status Sold
Date Sold October 15, 2026
Exterior
Stories 1
Pool None
Air conditioning Central Air, Electric
Heat type Central, Natural Gas
Water Source Public
Garage Space 3.0
Sewer Public Sewer
Parking Garage
Utilities Natural Gas Available, Sewer Available, Separate Meters, Water Available
Finance
Price Upon Request

360 Virtual Tour

Take a tour of this property

Work with Ian

Looking for a faster response? Just call or text me at the number on this page. You won’t find me hiding behind a click wall.